14 Studio Apartment Layout Ideas That Maximise Small Spaces
Living in a studio can feel like a daily puzzle. You have one open room that has to serve as a bedroom, living room, kitchen, and office all at once, and it can feel cramped. The good news is that smart studio apartment layout ideas can turn that one room into a space that feels open, organised, and personal. With the right zoning, furniture choices, and storage tricks, a small studio can feel much bigger than its square footage.
This list is built for anyone searching for real inspiration, not just theory. Each idea below is something you can actually picture in your own space, whether you rent a tiny city studio or a cosy loft. We cover furniture placement, room dividers, storage hacks, and layout tricks that designers use again and again for small living.
Scroll through, save your favourites, and start picturing your studio in a whole new way. These layout ideas are simple enough to try this weekend, yet they make a real difference in how open and livable your space feels every single day.
1. Zone Your Space with an Area Rug
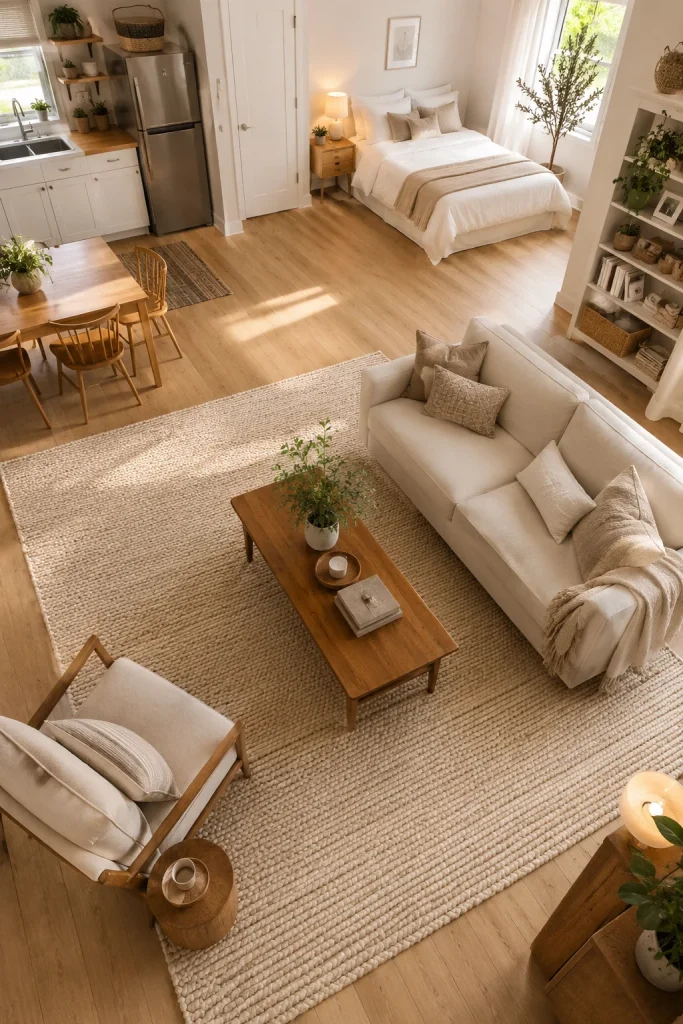
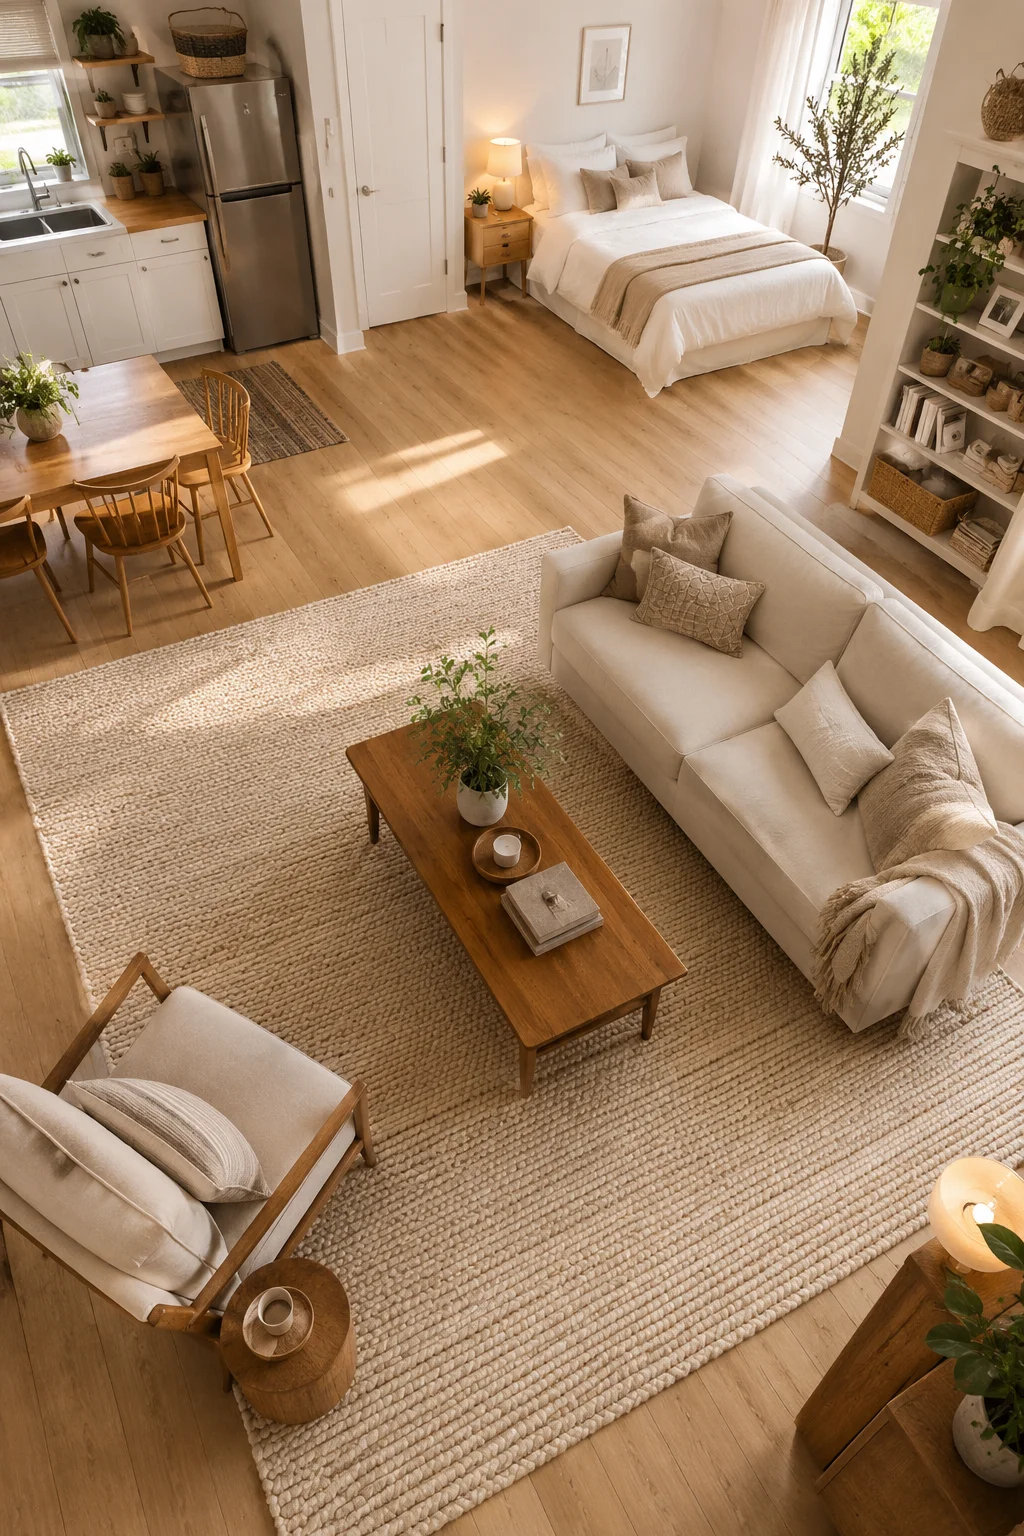
One of the simplest studio apartment layout ideas is to use a rug to break up your open floor plan visually. Instead of walls, a rug tells your eye where one “room” ends, and another begins. Place a rug under your sofa and coffee table to instantly create a defined living room area, even without any physical barriers.
This trick works because our brains naturally interpret changes in flooring as changes in room. A rug under your bed can do the same thing on the sleeping side of your studio, making that corner feel like its own private nook. Layer two different rugs in two different zones, and suddenly your studio reads as multiple rooms instead of one big blank box.
Choose rugs in different textures or colours to make each zone feel distinct, but keep a shared colour palette so the whole space still flows. This is one of the most budget-friendly studio apartment layout ideas out there, since a rug costs far less than a room divider or new furniture. Yet, it delivers a surprisingly strong visual impact.
2. Use a Bookshelf as a Room Divider

A tall, open-back bookshelf is one of the most functional studio apartment layout ideas because it does two jobs at once. It separates your sleeping area from your living space while also giving you extra storage for books, plants, and decor. Since it is open on both sides, light still flows through the room, so the space never feels boxed in.
Position the bookshelf perpendicular to a wall, running out into the room, to create a natural hallway feel between zones. This works especially well in long, narrow studios where a straight sightline from door to window can otherwise make the space feel like a tunnel. The shelf breaks that sightline gently, adding depth and interest.
Style the shelf with a mix of books, baskets, and a few decorative objects rather than packing every shelf full. A half-styled shelf lets light and air pass through more easily, keeping the divider from feeling heavy. This layout idea gives you privacy, storage, and style in a single piece of furniture.
3. Float Your Bed Against a Wall
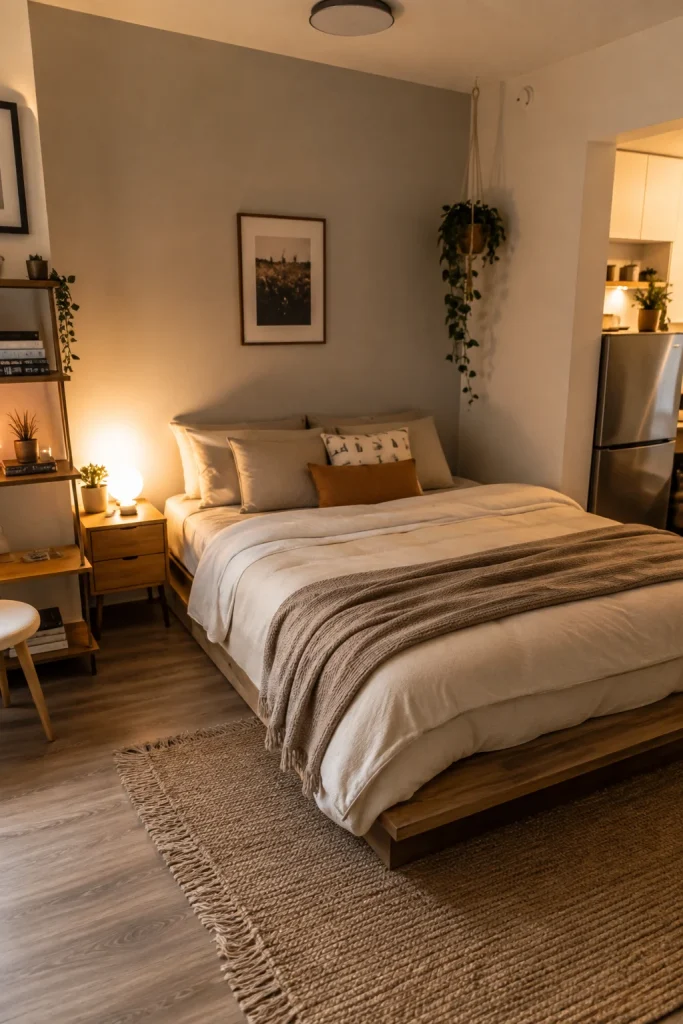
Many people instinctively push their bed into a corner, but floating it against a single wall can actually open up the room. This studio apartment layout idea creates a cleaner line through the space and leaves the corners free for other furniture, like a reading chair or a small dresser. It also gives your bed a bit more presence as the anchor of the sleeping zone.
Placing the bed against the longest open wall helps balance the room visually, especially if your kitchen or living area sits on the opposite side. This setup also makes it easier to walk around the bed on both sides, which is a small detail that makes daily life noticeably smoother in a tight studio.
To make this layout feel intentional rather than accidental, add a headboard or a piece of wall art above the bed. This signals to the eye that the bed is meant to be there, turning a practical placement choice into a designed focal point for the whole room.
4. Create a Multi-Functional Living Corner
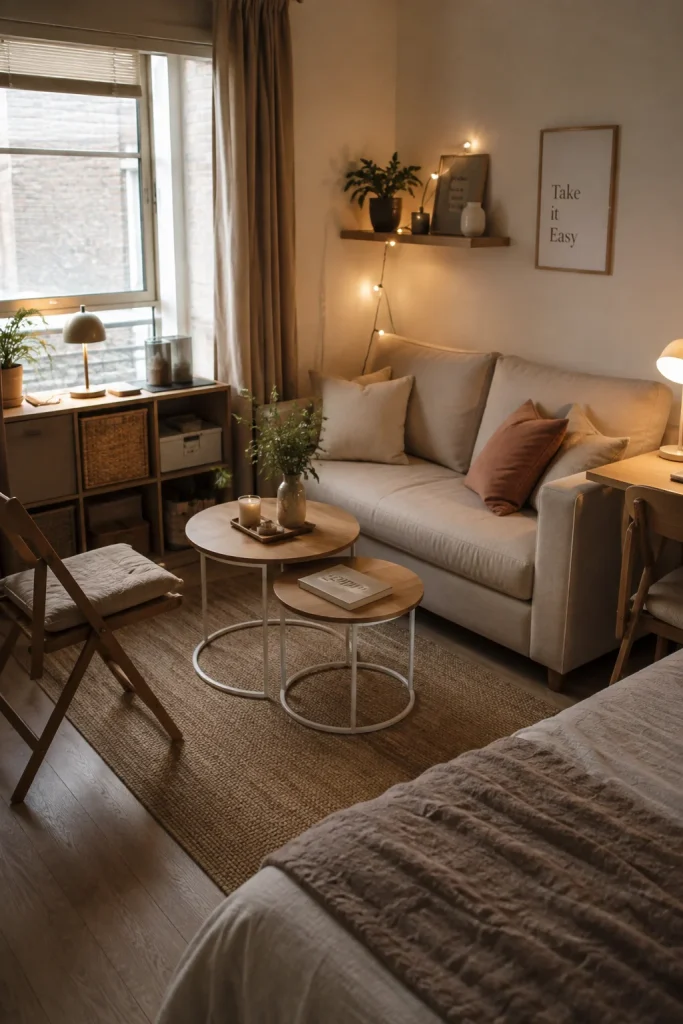
Your living area does not need a full-size sectional to feel comfortable. Choose a compact sofa or two armchairs paired with nesting tables that can expand when you have guests and tuck away when you do not. This flexible approach is one of the smartest studio apartment layout ideas for anyone who entertains occasionally but lives alone most days.
A folding chair or stool stored in a closet can double your seating in seconds without taking up permanent floor space. Look for furniture on casters too, since wheels let you slide pieces around easily when you need to rearrange for movie night, a workout, or extra guests.
Keep this corner visually light by choosing furniture with slim legs rather than bulky bases. Furniture that lets you see the floor beneath it makes the whole room feel more open, which matters even more in a small studio where every inch of visual space counts.
5. Use a Murphy Bed to Free Up Floor Space
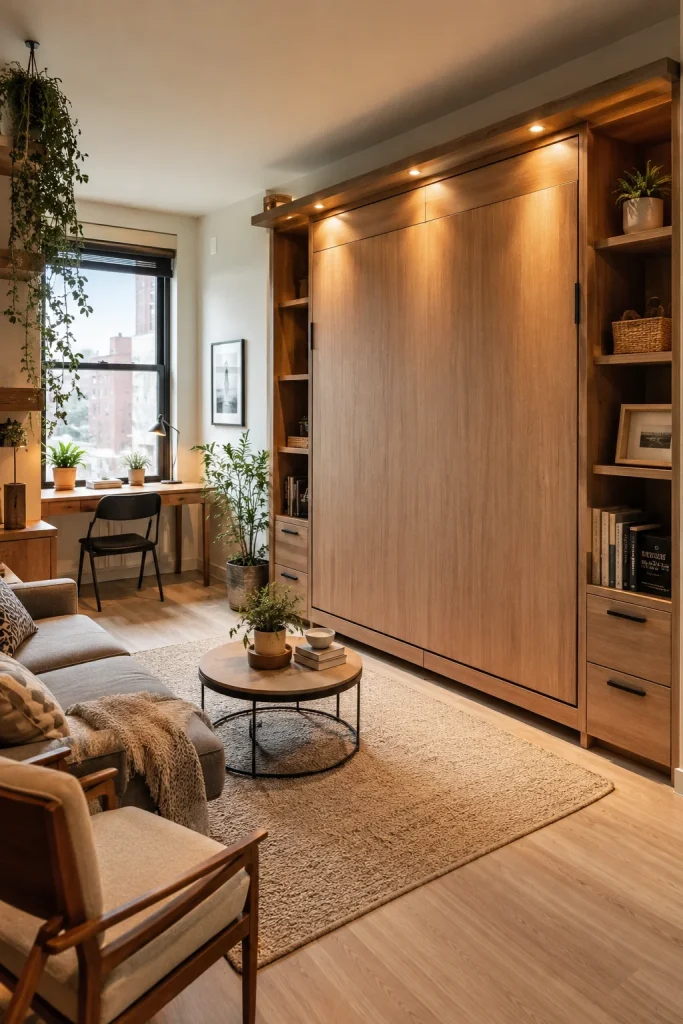
A Murphy bed is one of the most transformative studio apartment layout ideas because it lets one room genuinely become two. When folded up, your sleeping area disappears into the wall, leaving the full footprint of the room open for daytime living, workouts, or hosting friends. When it is time for bed, the whole setup folds back down in seconds.
This layout idea works especially well for people who want their studio to feel like a proper living room during the day. Many Murphy bed units now come with built-in shelving or a front deskfront desk, so the piece keeps working for you even when the bed is stored away.
While a Murphy bed is a bigger investment than a rug or a rearranged sofa, it solves the core challenge of studio living: needing a bedroom and a living room in the same footprint. For renters who plan to stay a while, it is often worth the upfront cost.
6. Position Furniture Away from Walls
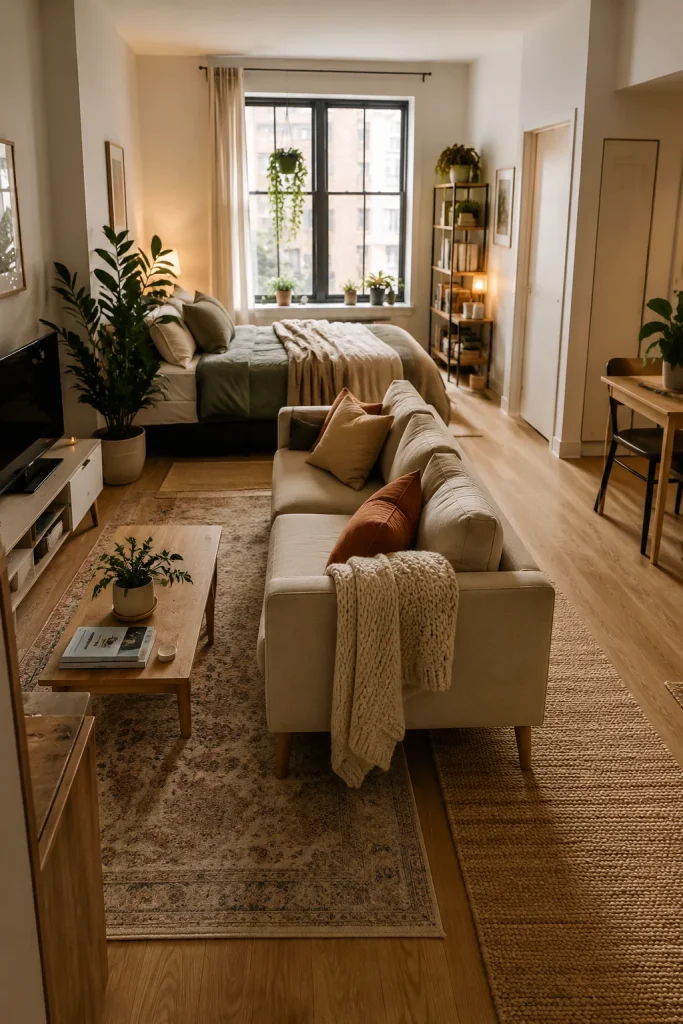
It sounds counterintuitive, but pulling furniture a few inches away from the walls can actually make a small studio feel larger. Pushing everything flush against the perimeter often leaves a large empty void in the centre of the room, which reads as awkward rather than spacious. Floating a sofa or bed slightly out creates a sense of flow and intention.
This studio apartment layout also allows for a walkway behind the furniture, which naturally divides the room into a “front” and “back” zone. Even a narrow gap of a foot or two behind a sofa can make the space feel layered rather than flat.
Try this with just one piece of furniture first, like your bed or sofa, and see how the room feels before moving everything. Small adjustments like this cost nothing and can be tested in an afternoon, making it one of the easiest layout changes to experiment with.
7. Use a Sliding Curtain to Separate Sleep and Living Areas
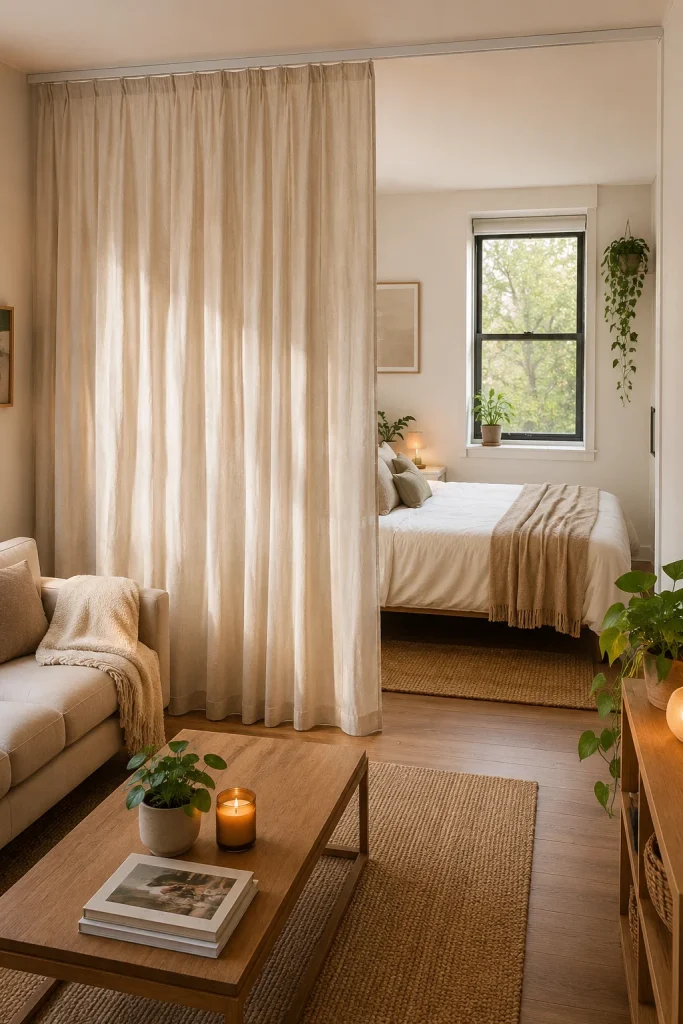
A ceiling-mounted curtain track is a lightweight, renter-friendly way to separate your bed from the rest of your studio. Unlike a permanent wall or bulky furniture divider, a curtain can be pulled back during the day to open up the whole room, then closed at night for privacy and a cosier sleeping nook.
This studio apartment layout idea works particularly well in rentals where you cannot alter the walls or ceiling permanently, since most curtain tracks install with minimal hardware. Choose a soft, textured fabric like linen or a heavier cotton to add warmth to the room while still serving as a divider.
Curtains also soften the sound and light coming from your living area, which can help you sleep better if you tend to stay up working or watching TV on the other side of the room. It is a simple textile solution that adds both function and a soft, layered look to your studio.
8. Choose a Loveseat Instead of a Sofa
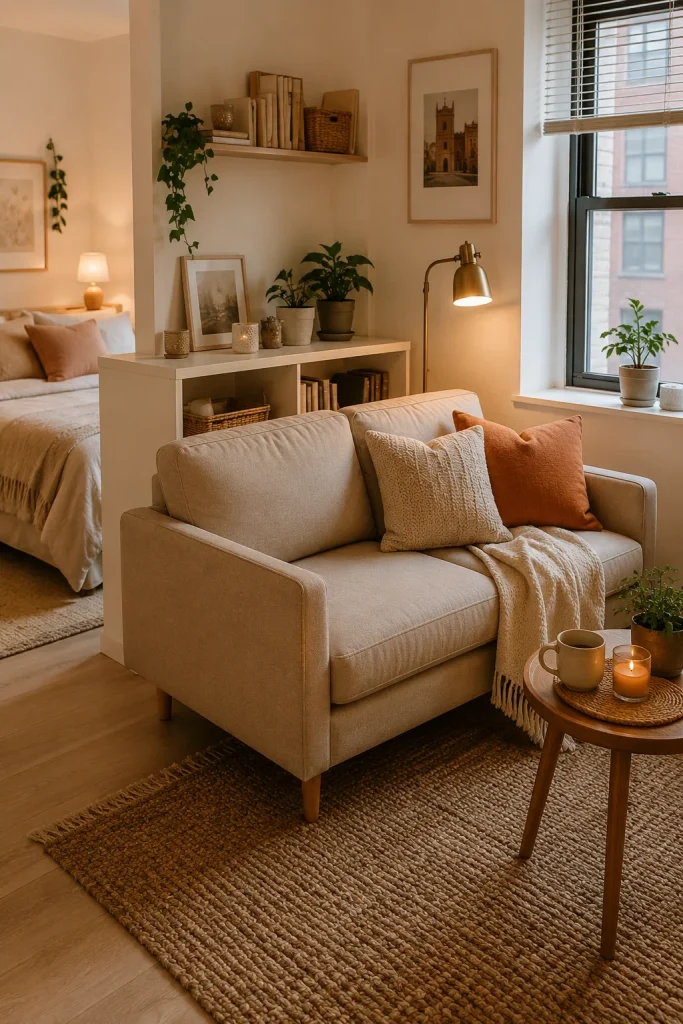
Scaling down your furniture is one of the most practical studio apartment layout ideas, and swapping a full sofa for a loveseat is an easy place to start. A loveseat still provides comfortable seating for you and one guest, but it takes up noticeably less floor space, freeing up room for a desk, dining nook, or extra storage.
Pairing a loveseat with a single accent chair gives you flexible seating for more guests without committing to a bulky sectional. This combination also lets you rearrange the pieces easily, since two smaller items are much simpler to move around than one large sofa when you want to change up your layout.
Look for a loveseat with exposed legs rather than a skirted base, since this keeps the piece feeling light and airy in the room. A smaller silhouette, paired with the right proportions, can make your living area feel just as comfortable as a full-size setup without overwhelming the space.
9. Use Vertical Storage to Save Floor Space
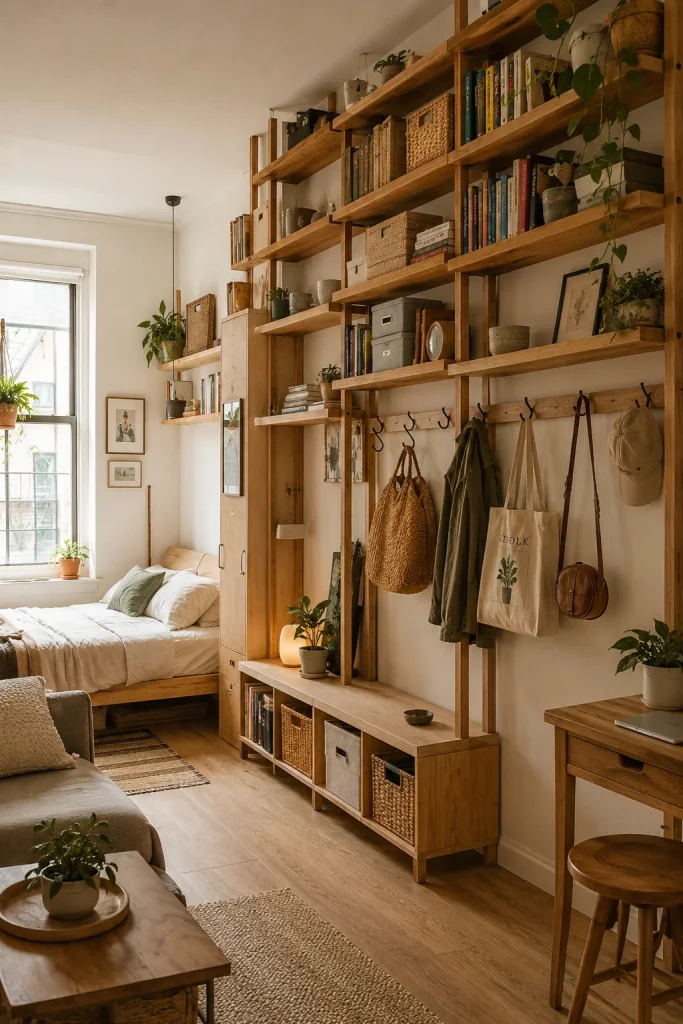
When floor space is limited, the walls become your best friend. Tall, narrow shelving units, wall-mounted hooks, and floating shelves all let you store belongings without eating into your walkable square footage. This studio apartment layout idea is especially useful for kitchen items, books, and seasonal clothing that would otherwise clutter your closet or countertops.
Going vertical also draws the eye upward, which can make ceilings feel higher and rooms feel more spacious overall. A tall bookshelf or ladder shelf in the corner uses a spot that often goes wasted, turning dead space into genuinely useful storage for everyday items.
Mount a pegboard or a row of hooks near your entryway for coats, bags, and keys so these items never pile up on a chair or counter. Small vertical additions like this keep your floor clear, which is one of the biggest visual factors in how open a small studio feels.
10. Create a Compact Home Office Nook
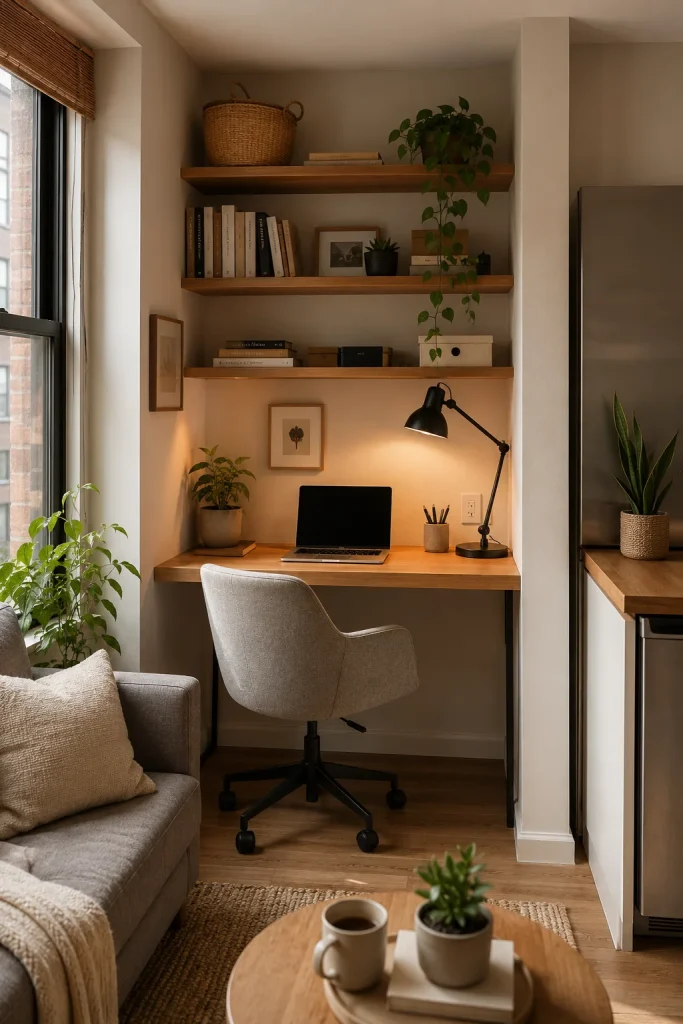
With more people working from home, a dedicated desk spot has become a must-have in studio apartment layout ideas. You do not need a full room for this; a slim desk tucked into a corner, an alcove, or even a closet can provide a proper workspace without disrupting the rest of your layout.
Choose a narrow desk with a small footprint, and mount shelving above it instead of using a bulky filing cabinet. This keeps your work area contained to one wall, so the rest of the studio still feels like living space rather than an office that spilt into your bedroom.
A folding desk that mounts to the wall is another great option if you want your office nook to disappear entirely at the end of the workday. Fold it down for full function, then fold it back up to reclaim that wall space for evenings and weekends.
11. Use a Daybed for Dual-Purpose Seating

A daybed is a clever middle ground between a sofa and a bed, and it is one of the most efficient studio apartment layout ideas for anyone who wants both functions from a single piece of furniture. During the day, it can be styled with cushions and a throw to look like a lounge sofa; at night, it converts back into a comfortable place to sleep.
This setup works especially well against a wall, where it can also double as extra seating when friends come over. Positioning a daybed near a window adds a cosy reading spot to your studio, giving the space a second purpose beyond just sleeping.
Because a daybed is narrower than a standard bed, it also frees up floor space that a full or queen mattress would otherwise take up. For studios under a few hundred square feet, this size difference can be the deciding factor in how open the whole room feels.
12. Define Zones with Different Flooring or Rugs
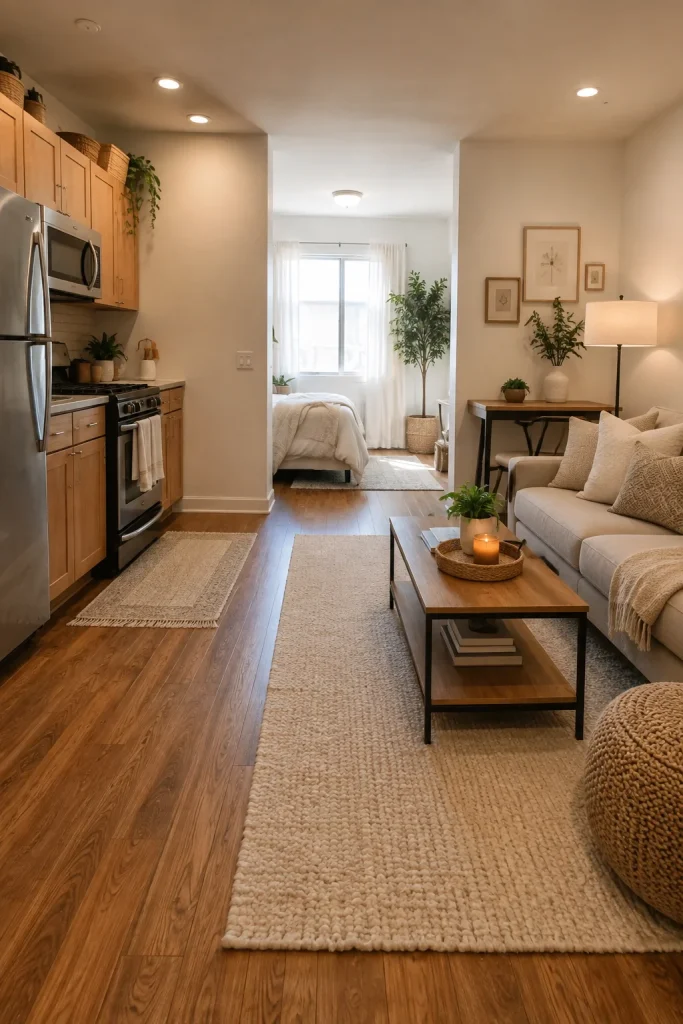
If your studio already has different flooring materials, like tile in the kitchen and wood or carpet elsewhere, use that natural transition to your advantage. Let the change in flooring mark the start of a new zone, and arrange your furniture to reinforce that boundary rather than fight it. This is one of the more subtle studio apartment layout ideas, but it works with what your space already gives you.
If your flooring is uniform throughout, you can recreate this effect with rugs of different shapes or textures, as mentioned earlier, but combined with furniture placement it becomes even stronger. A round rug in a reading corner paired with a rectangular rug under the dining table creates two distinct, readable zones in the same open room.
This approach helps guests and even you, daily, intuitively understand the flow of the apartment without needing walls or doors. It is a design trick borrowed from open-concept homes and works just as well when scaled down to a single-room studio.
13. Use Furniture with Built-In Storage
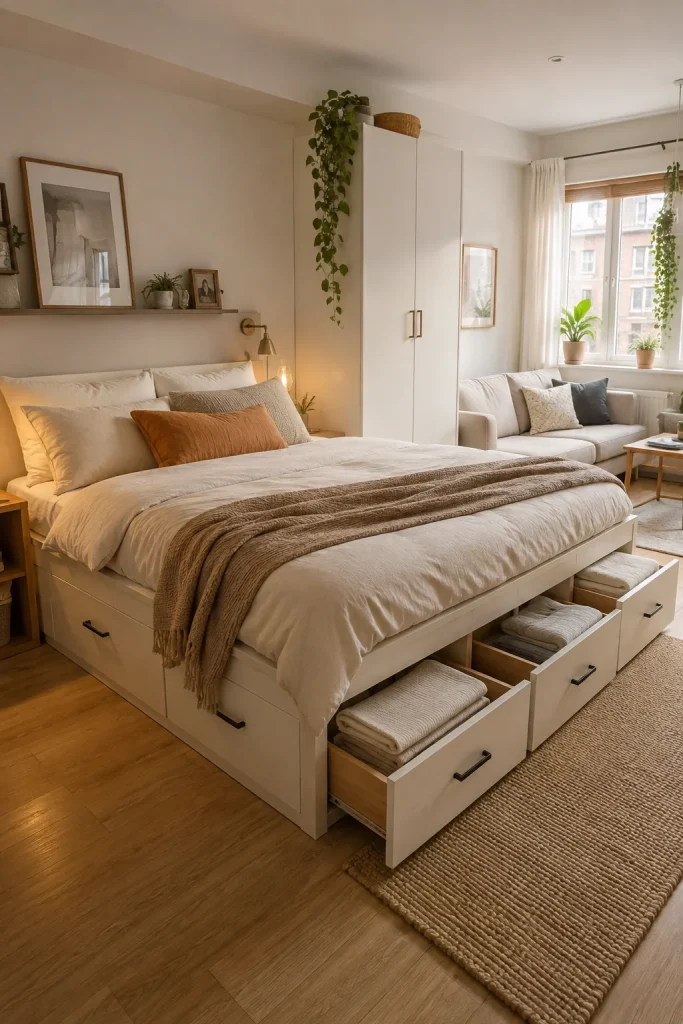
Furniture that pulls double duty is essential in small space design, and built-in storage is one of the most valuable studio apartment layout ideas you can invest in. A bed frame with drawers underneath, an ottoman that opens for blanket storage, or a coffee table with a shelf all quietly add storage without adding new furniture pieces to your floor plan.
This approach is especially helpful for seasonal items, like extra bedding or off-season clothing, that do not need to be accessible every day. Instead of a bulky dresser or storage bin taking up floor space, these items live inside furniture you already needed for the room.
When shopping for new pieces, always check whether a storage version is available before choosing the basic model. The price difference is often small, but the functional payoff in a studio apartment is significant, since every hidden storage spot means one less thing cluttering your visible living space.
14. Keep a Clear Pathway Through the Space
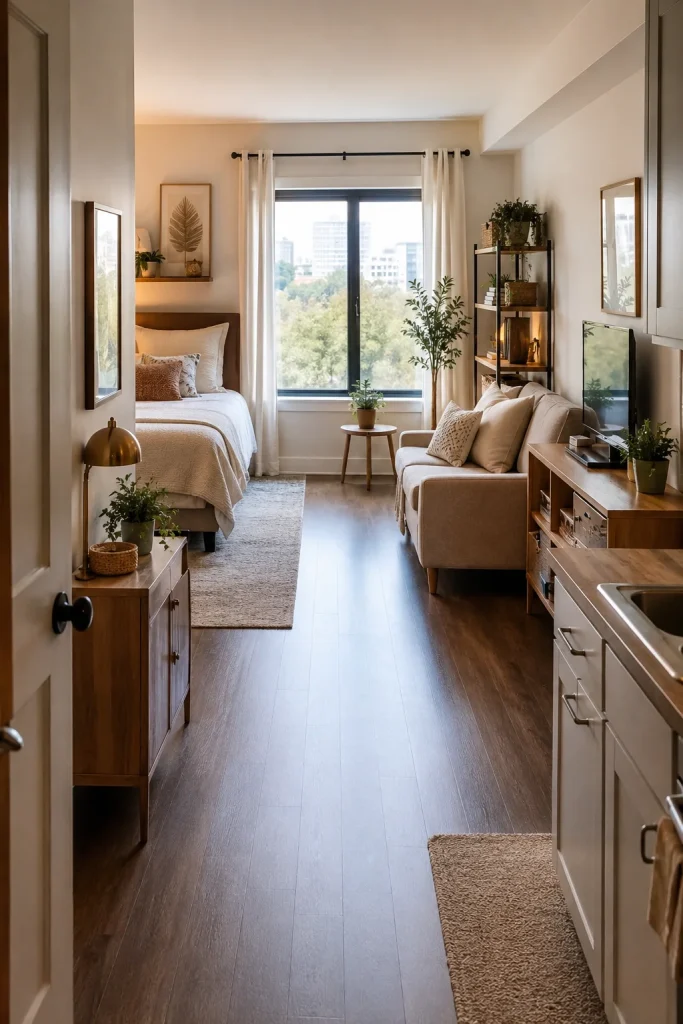
No matter which layout ideas you choose, the single most important rule is keeping a clear path through your studio. Before finalising any arrangement, walk from your front door to your window and make sure nothing blocks that route. A clear walkway is what makes a small space feel functional rather than cramped, no matter how much furniture is in the room.
This means resisting the urge to fill every open spot with more furniture or decor. A little negative space along your main walking path does more for the feel of your studio than an extra chair or side table ever could. Sometimes the best studio apartment layout ideas are about what you leave out, not just what you add in.
Once your pathway is clear, arrange everything else around it, letting furniture hug the walls, and open areas breathe. This final check ties together all the other ideas on this list, ensuring your zones, storage, and furniture choices work together in one smooth, easy-to-move-through studio.
Final Thoughts
Designing a studio apartment is really about making intentional choices with a limited footprint, and these studio apartment layout ideas prove that small spaces can still feel open, organised, and full of personality. From floating your bed against a wall to adding a Murphy bed or a simple curtain divider, small changes add up to a home that works for every part of your day. Try one idea this week, save your favourites for later, and slowly build a studio that feels much bigger than its square footage.