18 Kitchenette Ideas That Make Small Spaces Feel Bigger
A tiny kitchen can feel cramped, cluttered, and hard to work in, especially when you are short on counter space and storage. The good news is that the right kitchenette ideas can completely change how a small space feels, without knocking down a single wall. Smart colour choices, clever storage, and simple layout tricks can make a compact kitchen feel open and airy.
Most people assume a small kitchenette means giving up on style or function. That is not true. With a few thoughtful design choices, even the tiniest cooking corner can feel warm, organised, and inviting.
This list walks you through 18 practical and beautiful ideas for small kitchen spaces. Each one is easy to picture, plan, and pin for later.
1. Light & Bright Colour Palette

Light colours reflect natural light around a room rather than absorbing it, instantly making a small kitchenette feel more open. Soft whites, warm creams, and pale neutrals are the easiest way to expand a tight space visually. Dark colours have their place, but in a compact kitchen they can make the walls feel like they are closing in.
Painting cabinets, walls, and even ceilings in a similar light tone removes harsh contrast lines that visually break up a room. When everything blends softly together, your eye travels farther, and the space reads as larger than it actually is. This trick works especially well in kitchenettes with limited windows.
Pair your light palette with matte or soft-finish paint rather than high gloss, which can highlight imperfections in tight quarters. Add texture through wood cutting boards, woven baskets, or linen towels so the space still feels warm and lived-in. A bright kitchenette photographs beautifully, too, making it a favourite theme for home decor boards.
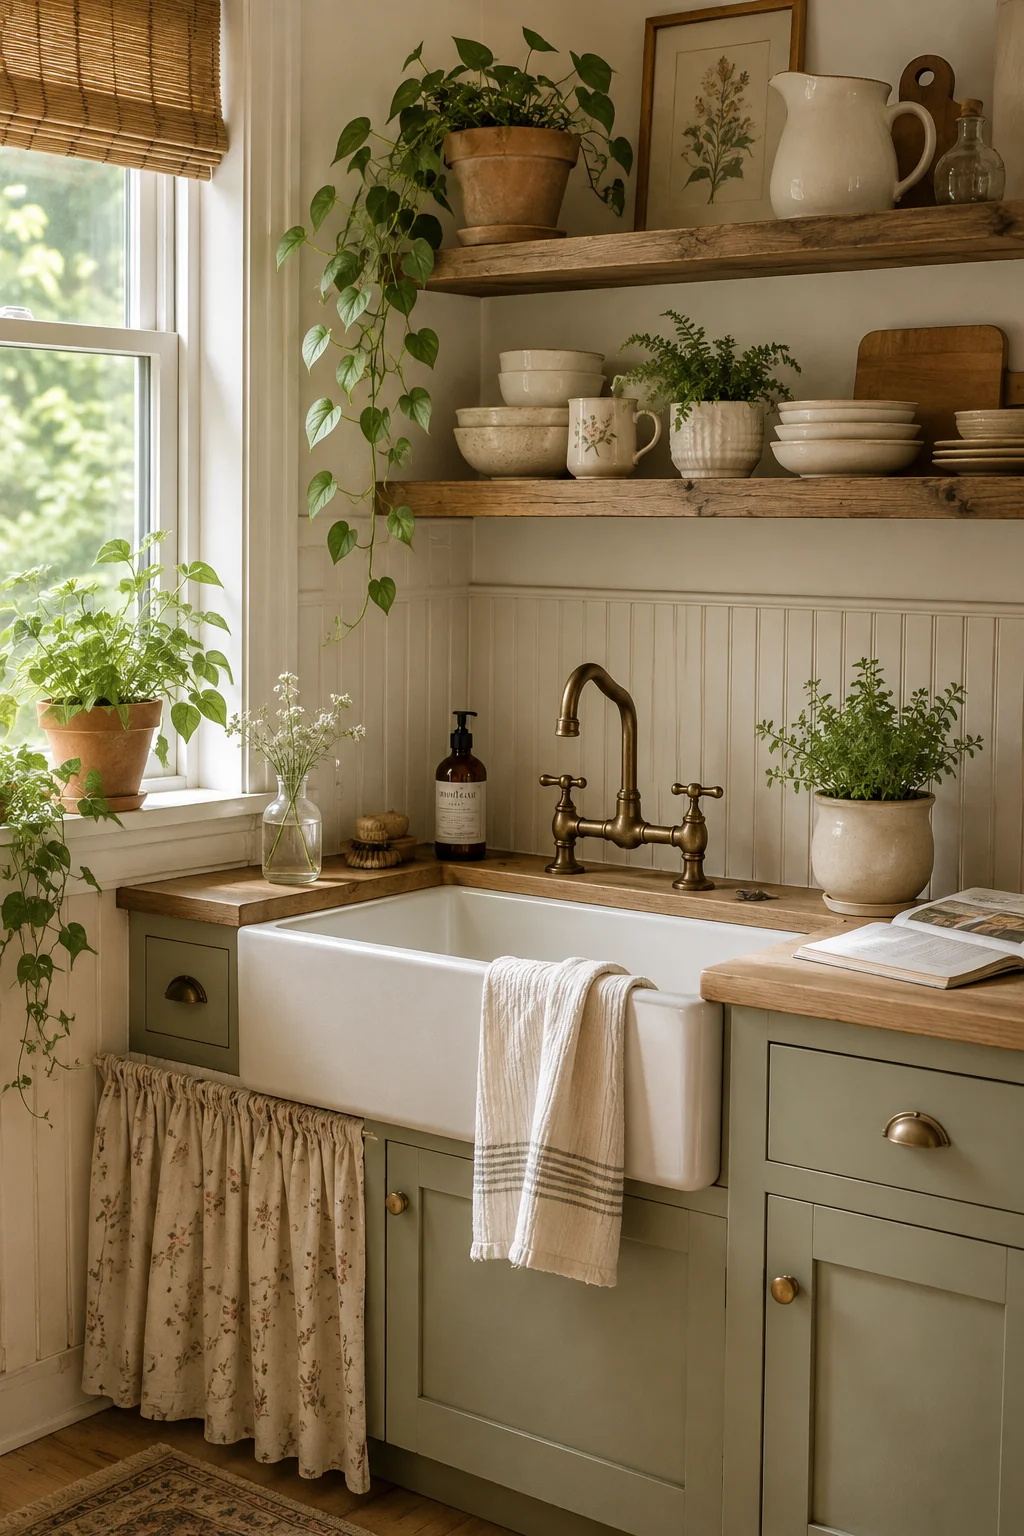
2. Open Shelving Instead of Upper Cabinets

Bulky upper cabinets can visually box in a small kitchenette, making the ceiling feel lower and the walls feel closer. Swapping some or all of those cabinets for open shelving instantly lightens the room’s look. Your eye can see straight through to the wall behind, which creates a sense of depth.
Open shelves also encourage a more curated, intentional style, since everything is on display. This naturally pushes you to keep only what you love and use, which reduces clutter in a small space. Stacking plates, grouping mugs, and adding a small plant or two can turn storage into decor.
The trade-off is that open shelving requires a bit more upkeep, since dust and grease can build up faster than behind closed doors. Choosing a few statement pieces rather than filling every inch keeps the shelves looking styled instead of cluttered. This is one of the most popular kitchenette ideas on home decor boards because it looks effortless in photos.
3. Mirrored Backsplash for Depth
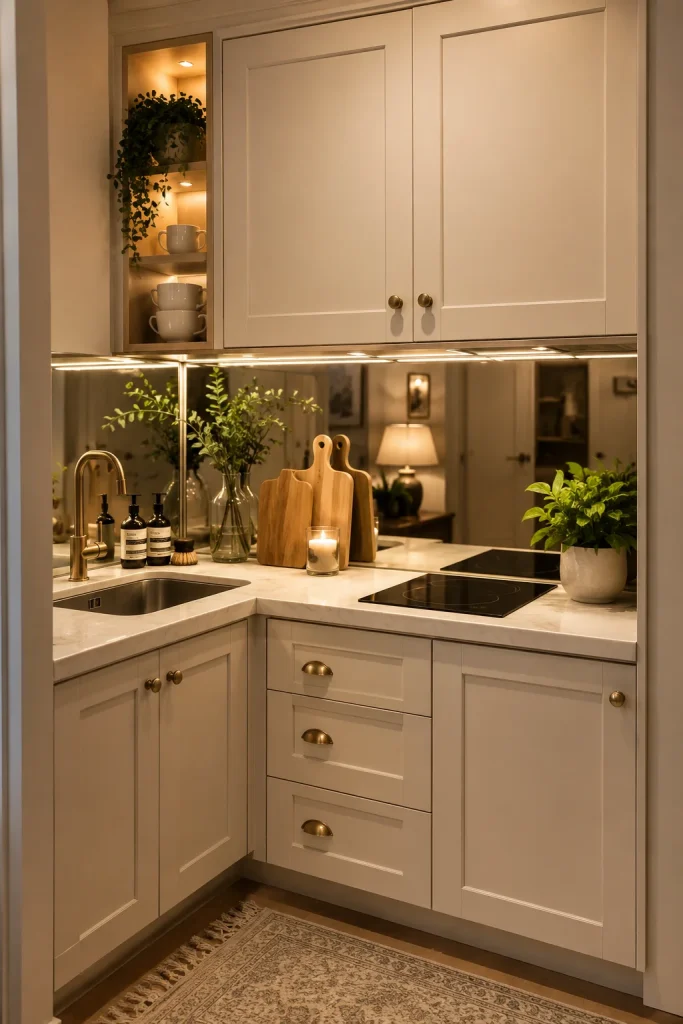
A mirrored backsplash is one of the simplest tricks for making a tiny kitchenette feel double its actual size. Mirrors reflect both light and the surrounding space, which tricks the eye into perceiving more depth than what is really there. It is a favourite designer trick for studio apartments and tight galley kitchens.
Beyond the visual expansion, a mirrored surface also bounces natural or artificial light around the room, brightening dark corners near the stove or sink. This is especially useful in kitchenettes without a window, where light is often limited. The reflective surface adds a subtle shimmer that feels upscale without a big renovation budget.
Antique or smoked mirror tiles can soften the look if a fully reflective wall feels too bold for your taste. Combining mirror panels with simple, light-colored cabinetry keeps the whole space feeling cohesive rather than busy. It is a small design move with a surprisingly big visual payoff.
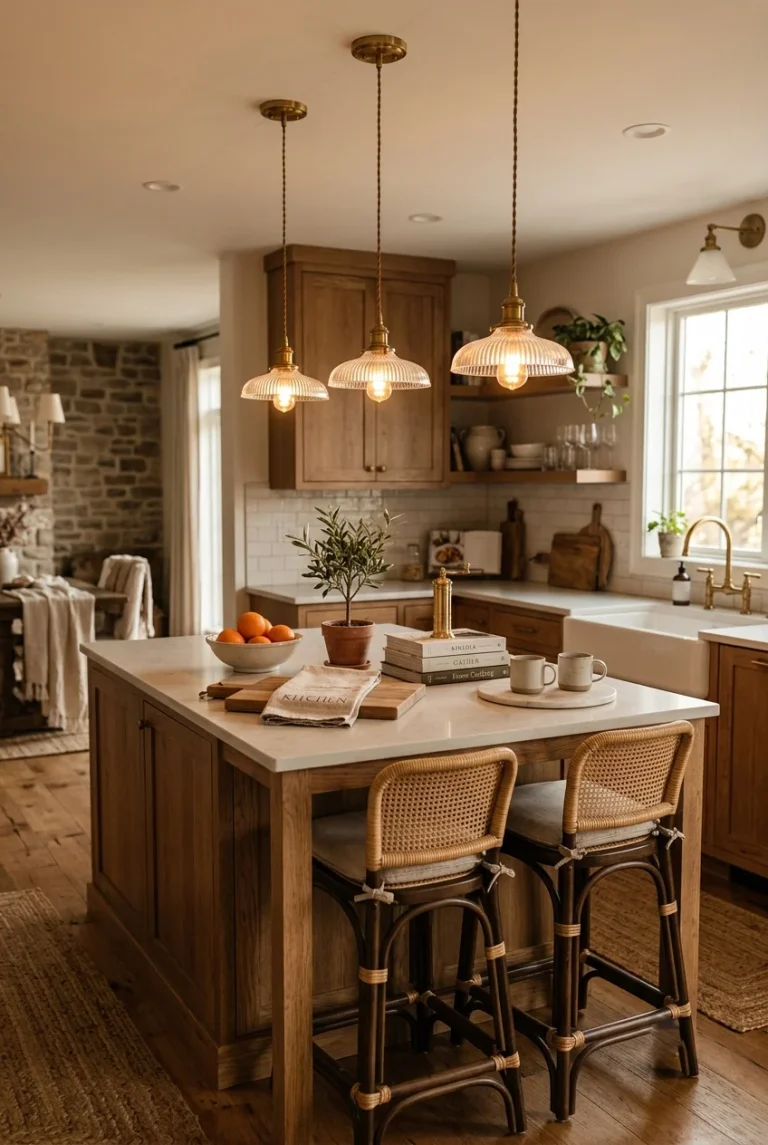
4. Compact Multi-Function Island
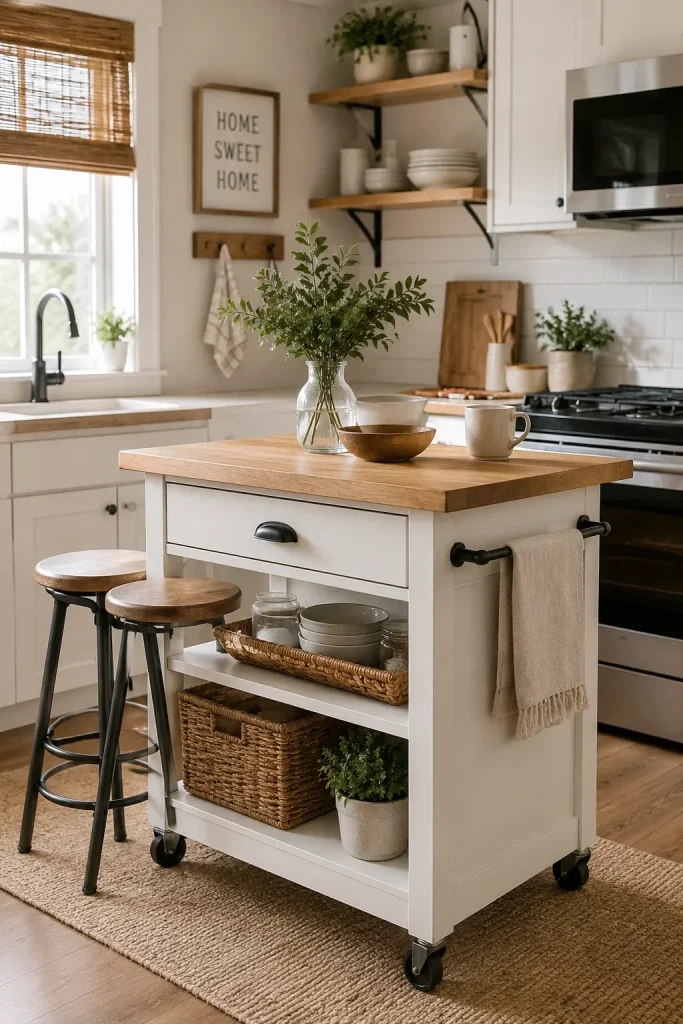
A full-size kitchen island is usually out of the question in a small space, but a compact, multi-function version is not. Look for a slim rolling cart or a small island with built-in shelves, a butcher-block top, and maybe even stool seating tucked underneath. It adds counter space exactly where you need it without eating up the whole room.
The mobility factor is what makes this idea so smart for tight kitchenettes. You can roll the island out when you need extra prep space and tuck it against the wall when you need to move around freely. This flexibility is something a fixed island cannot offer in a small footprint.
Choosing an island with open shelving or a lower rack also adds visible storage for pots, cookbooks, or baskets. It becomes both a workhorse and a decor piece at the same time. Many small-space kitchenette ideas centre on this kind of dual-purpose furniture because it solves two problems at once.
5. Vertical Storage Solutions
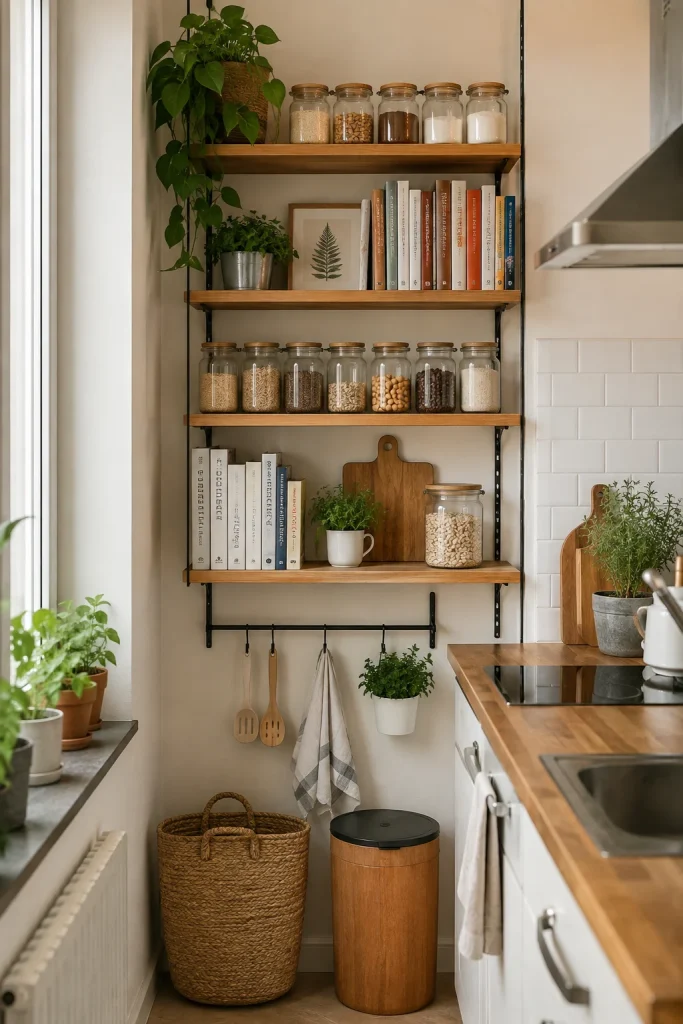
When floor space runs out, the walls become your best friend. Tall, narrow shelving units make use of vertical space that often goes completely wasted in small kitchenettes. Stacking storage upward rather than outward keeps your floor plan open and easy to move around.
Pegboards are another excellent vertical option, letting you hang pots, utensils, and even small baskets right on the wall. This keeps everyday tools within reach while freeing up drawer and cabinet space for less-used items. It also adds a bit of visual interest to an otherwise plain wall.
Tall pantry cabinets, even ones just 12 to 18 inches wide, can tuck into narrow gaps beside a fridge or counter. These slim additions hold a surprising amount of food and supplies without disrupting your walking path. Thinking vertically is one of the most repeated kitchenette ideas for a reason: it simply works.
6. Under-Cabinet Lighting

Shadows from upper cabinets can make a small kitchenette countertop feel dark and cramped, even during the day. Adding thin LED strip lights underneath the cabinets instantly solves this by lighting your prep area directly. It is a simple upgrade that makes a huge difference in how open the space feels.
This kind of lighting also adds a soft, warm glow in the evening, which is great for kitchenettes that double as cosy corners in studios or small apartments. Instead of relying on one harsh overhead light, you get layered lighting that feels more like a finished, designed space. It photographs beautifully too, which is why it shows up so often in home decor inspiration.
Battery-operated or plug-in LED strips make this an easy weekend project, even in a rental. No major wiring or renovation is required to get the effect. It is a low-cost, high-impact addition to almost any small kitchen makeover list.
7. Glass-Front Cabinets
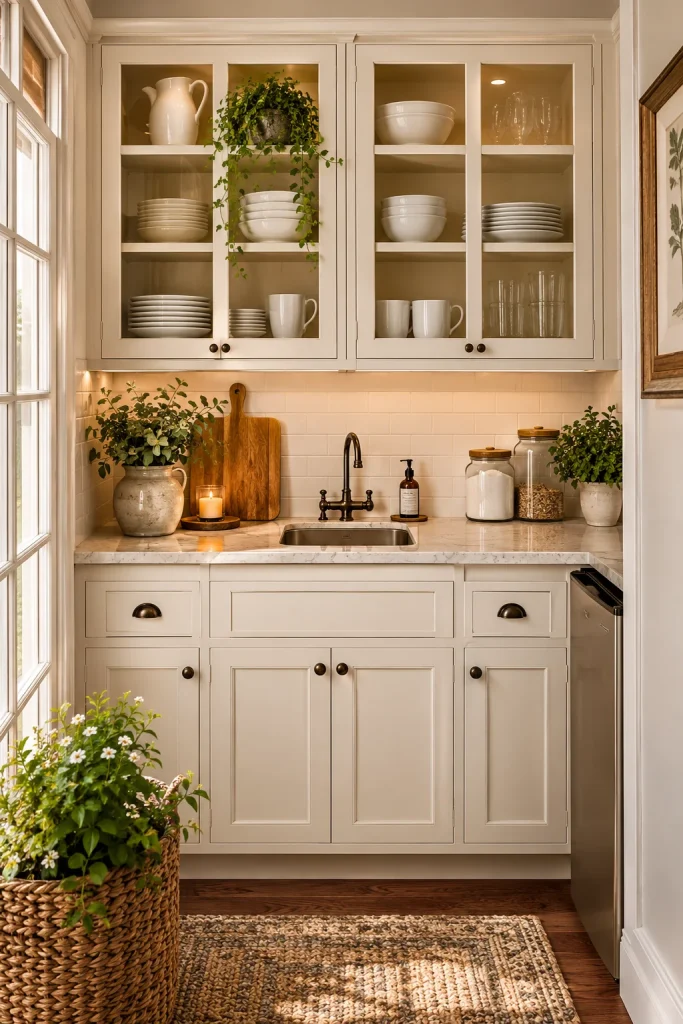
Glass-front cabinets offer a middle ground between fully open shelving and solid, closed doors. You still get the visual depth and lightness of seeing through to the dishes inside, but with a bit more protection from dust. This makes them a practical choice for small kitchenettes that are used daily.
The glass reflects light subtly, adding another layer of brightness to the room without the higher maintenance of true open shelving. Filling these cabinets with matching white dishware or glassware keeps the look tidy and calm rather than busy. It is an easy way to add charm without a full renovation.
Frosted or fluted glass is a great option if you want the airy look without showing every dish perfectly organised. This softer version still lets light pass through while hiding minor clutter. Either way, glass fronts are a timeless choice among small kitchen and kitchenette ideas.
8. Fold-Down Table or Breakfast Bar

Fitting a full dining table into a small kitchenette is often impossible, but a fold-down table solves the problem. Mounted directly to the wall, it stays flush and out of the way when not in use, then folds out for meals or extra prep space. It is a favourite trick in studio apartments and tiny homes.
This idea works especially well paired with a couple of stackable or wall-hung stools that tuck away just as easily. Together, they create a full breakfast bar setup that disappears when you need the floor space back. It gives you the function of a dining area without the permanent footprint.
Choosing a table that matches your cabinetry or countertop material helps it blend in rather than stand out as an obvious space-saving hack. Adding a small pendant light above it can make the spot feel intentional and cosy. It is one of the most functional kitchenette ideas for anyone living in a compact space.
9. Monochromatic Colour Scheme
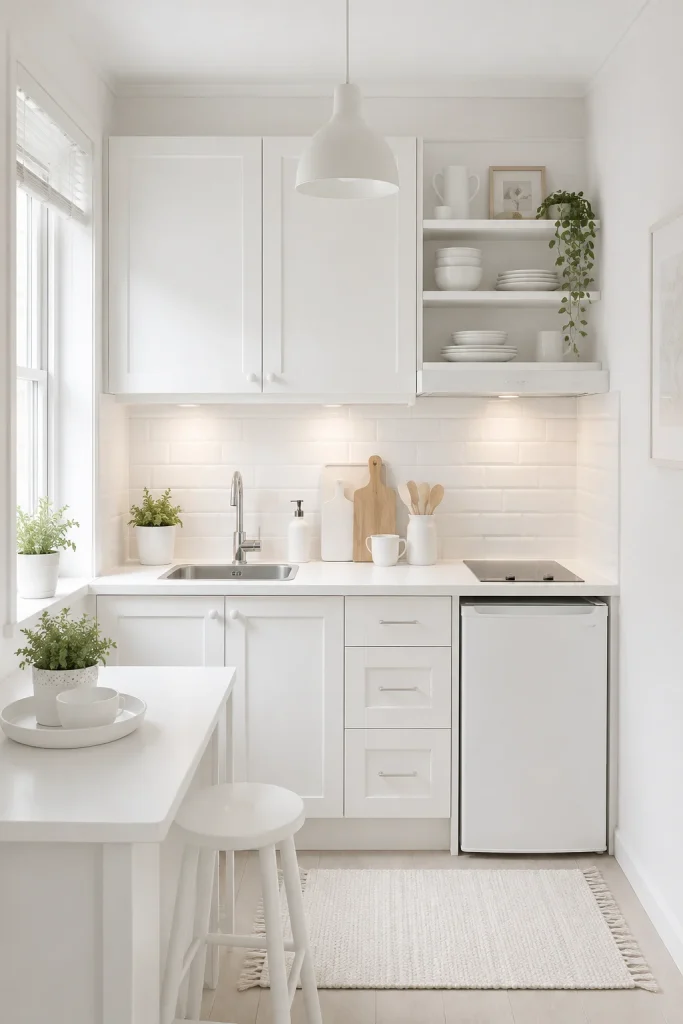
Sticking to one colour family throughout the kitchenette removes visual breaks that can make a small room feel chopped up. When the cabinets, walls, backsplash, and even countertops share a similar tone, the eye reads the whole space as one continuous area. This seamless flow is a simple but powerful way to make a tiny kitchen feel bigger.
A monochromatic scheme does not have to be boring. Mixing different textures, like matte cabinets with a glossy tile backsplash, keeps things interesting while staying within the same colour family. Adding wood tones or brass hardware as an accent brings warmth without breaking the cohesive look.
This approach also makes decorating easier since almost anything in a complementary neutral will fit right in. It is a low-risk, high-reward design choice that consistently appears in small kitchen inspiration boards. Monochromatic kitchenettes tend to feel calm, put-together, and larger than they measure on paper.
10. Built-In Banquette Seating

A built-in bench, or banquette, tucked into a corner of your kitchenette makes clever use of awkward space that a regular chair setup could never fill efficiently. Because the seating is fixed to the wall, it takes up far less floor space than freestanding chairs around a table. This makes it ideal for narrow or oddly shaped kitchenettes.
The bench itself often doubles as hidden storage, with a lift-up seat or drawers built into the base. This is incredibly useful in small spaces where every inch of storage counts. You get a cosy breakfast nook and extra pantry space in one built-in piece.
Soft cushions and a couple of throw pillows turn this practical feature into one of the cosiest corners in the home. Paired with a small round table, it creates an intimate dining spot that feels much bigger than its actual square footage. Banquette seating is a favourite among small space and kitchenette ideas for exactly this reason.
11. Slimline Appliances

Standard full-size appliances can overwhelm a small kitchenette, leaving almost no room for counters or storage. Slimline or apartment-sized versions of refrigerators, stoves, and dishwashers are built specifically to fit tighter footprints without sacrificing much function. Choosing these from the start can free up several extra feet of usable space.
Many slimline appliances now come in the same sleek finishes as their full-size counterparts, so you do not have to compromise on style. Stainless steel, matte black, and panel-ready options all exist in compact sizes. This means your small kitchenette can still look polished and modern.
Combi appliances, like a microwave and oven in one unit, are another smart way to save space while keeping full functionality. These space-saving swaps are especially popular in city apartments and tiny homes. It is one of the more practical kitchenette ideas for anyone renovating from scratch.
12. Statement Backsplash Tile

A bold backsplash might seem like an unusual choice for a small kitchenette, but a well-placed statement tile can actually draw the eye upward and outward, making the space feel more dynamic. Instead of shrinking the room, a patterned or colourful backsplash becomes a focal point that distracts from the limited square footage. It adds personality that a plain wall never could.
Choosing a pattern with movement, like scallops, chevrons, or Moroccan-style tiles, adds visual energy without requiring more physical space. Keeping the rest of the kitchenette simple and neutral lets the backsplash do all the talking. This balance is key to making the bold choice feel intentional rather than overwhelming.
Even a small section of statement tile, like just behind the stove, can transform the whole feel of the space. It is a budget-friendly way to add character to a rental or starter kitchenette. This idea consistently ranks high among decor boards because it is both beautiful and achievable.
13. Floating Shelves Above the Sink
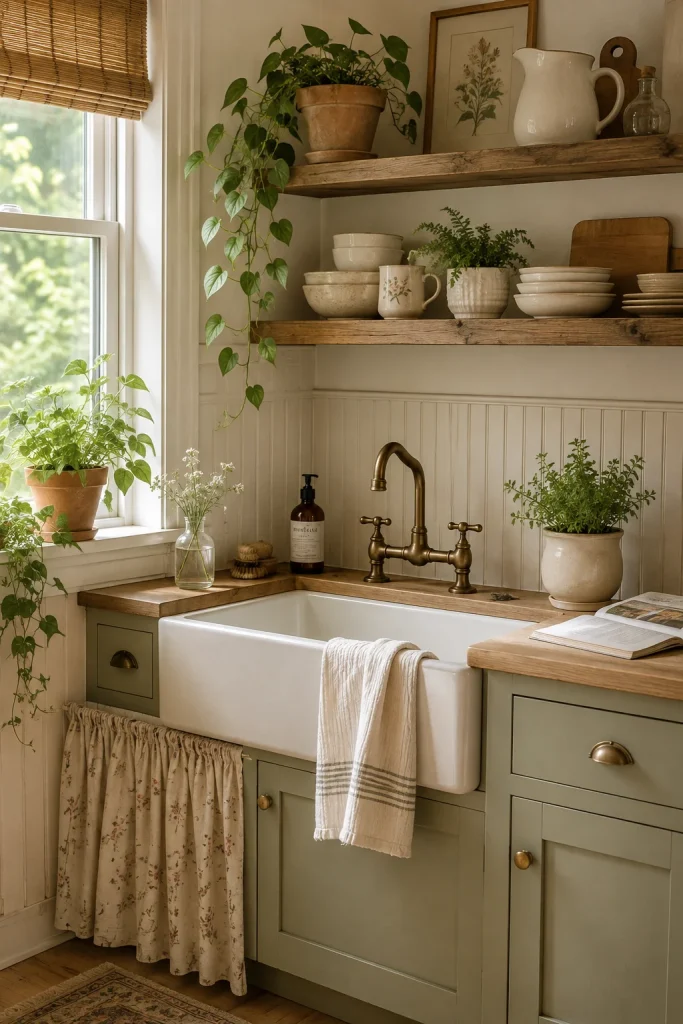
The wall above a kitchenette sink is often left empty, which is a missed opportunity in a small space. Adding one or two floating shelves here creates extra storage right where you need it, without taking up any counter or floor space. It is one of the easiest upgrades on this whole list.
These shelves work well for everyday items like dish soap, a small plant, or a stack of clean towels. Keeping the styling simple avoids clutter directly above your workspace. A few carefully chosen items can make the whole area feel finished and thoughtfully designed.
Because floating shelves have a slim profile, they do not visually crowd the room the way a full cabinet would. Pairing them with a simple window or a mirror nearby adds even more light and depth. It is a small addition that makes a noticeable difference in the daily functionality of the kitchenette.
14. Pocket or Sliding Doors
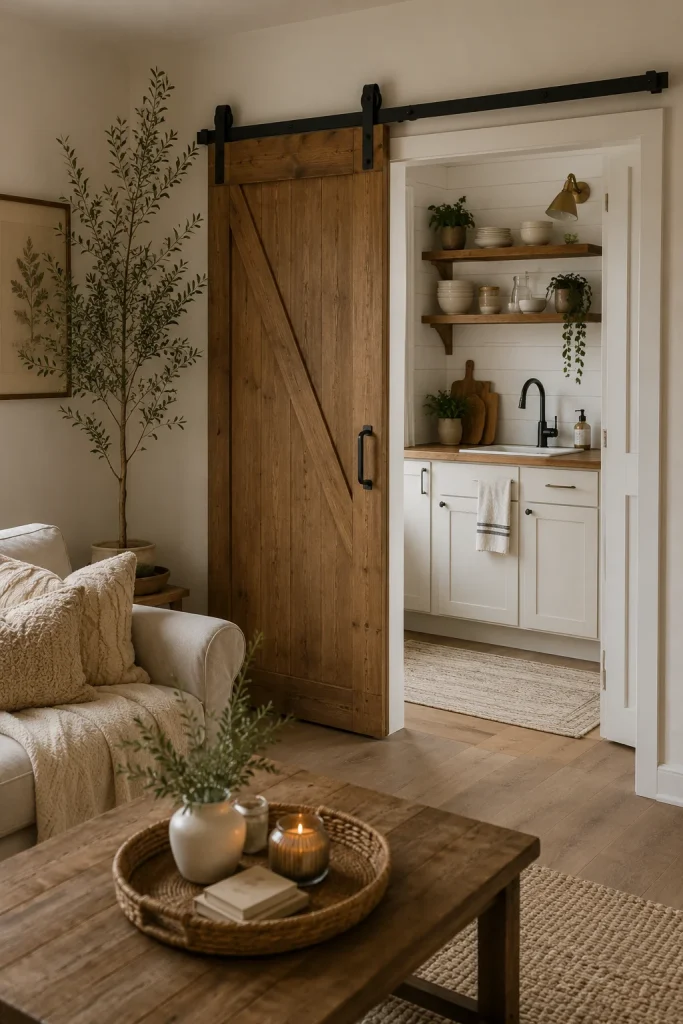
Traditional swinging doors take up a surprising amount of floor space, both for the door itself and for the clearance they need to open. Replacing a swinging door with a pocket or sliding door frees up that entire area for actual use; in a tiny kitchenette, that reclaimed space can make a real difference.
Sliding barn-style doors have also become a popular design feature in their own right, adding texture and warmth to a small space. They can separate the kitchenette from a living area when needed, or slide open to make the whole space feel connected and larger. This flexibility is especially useful in studio layouts.
Choosing a door finish that complements your cabinetry or flooring helps it feel like an intentional design choice rather than a practical fix. It is a functional upgrade that photographs just as well as it works. This is a favourite among small home and kitchenette ideas for combining beauty and utility.
15. Corner Nook Utilisation

Corners are some of the most overlooked spaces in a small kitchenette, often left empty or awkwardly filled. Turning a corner into a dedicated coffee station, small pantry, or extra prep area puts that wasted space to work. It is a simple layout shift that adds real function without expanding the footprint.
Corner shelving units, either floating or freestanding, fit neatly into these tight angles where standard furniture does not work well. This creates a designated spot for appliances like a coffee maker or toaster, keeping them off the main counter. It also helps organise the kitchenette visually by giving everything a defined place.
A small light fixture or a piece of art in the corner nook can make it feel like an intentional feature rather than an afterthought. This kind of thoughtful corner styling often appears in home decor inspiration because it feels both practical and charming. It is proof that even the smallest unused space has potential.
16. Pull-Out Pantry Storage

A pull-out pantry is one of the smartest storage solutions for a kitchenette with limited cabinet space. These slim, vertical units slide out fully, giving you access to every shelf without digging through a deep, dark cabinet. Even a gap as narrow as six inches can become a fully functional pantry.
This kind of storage is especially useful for organising smaller items like spices, cans, and snacks that tend to get lost in regular cabinets. Because everything slides forward, nothing gets pushed to the back and forgotten. It keeps your kitchenette both tidy and efficient, which matters even more in a small footprint.
Many pull-out pantries can be added to existing kitchenettes without a full renovation, making this an approachable upgrade for renters and homeowners alike. It is a favourite among small kitchen organisation ideas because it solves a real problem in a simple, visible way. A well-organised pull-out pantry is also deeply satisfying to look at.
17. Natural Light Maximisation
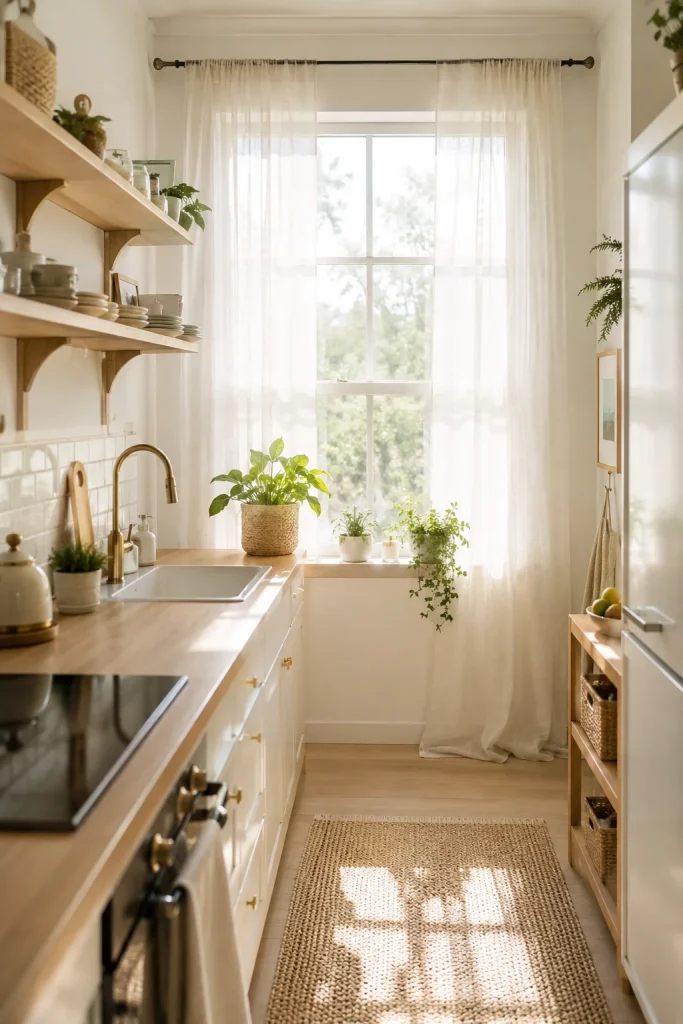
Natural light is one of the most powerful tools for making any small space feel bigger, and kitchenettes are no exception. Keeping window treatments light and simple, like sheer curtains or none at all, lets in as much daylight as possible. This alone can transform how open a tiny kitchen feels throughout the day.
If a larger window is not an option, adding a mirror across from the existing window helps bounce light deeper into the room. Skylights, where structurally possible, are another excellent way to bring in light from above in a kitchenette with limited wall space. Even small changes like trimming back outdoor plants that block a window can make a noticeable difference.
Pairing natural light with light-colored surfaces creates a bright, airy feeling that artificial lighting alone cannot fully replicate. This is why so many home decor boards focus on daylight-filled kitchens as the ultimate small space goal. Maximising what natural light you already have is often the most affordable upgrade on this list.
18. Cohesive Flooring That Flows
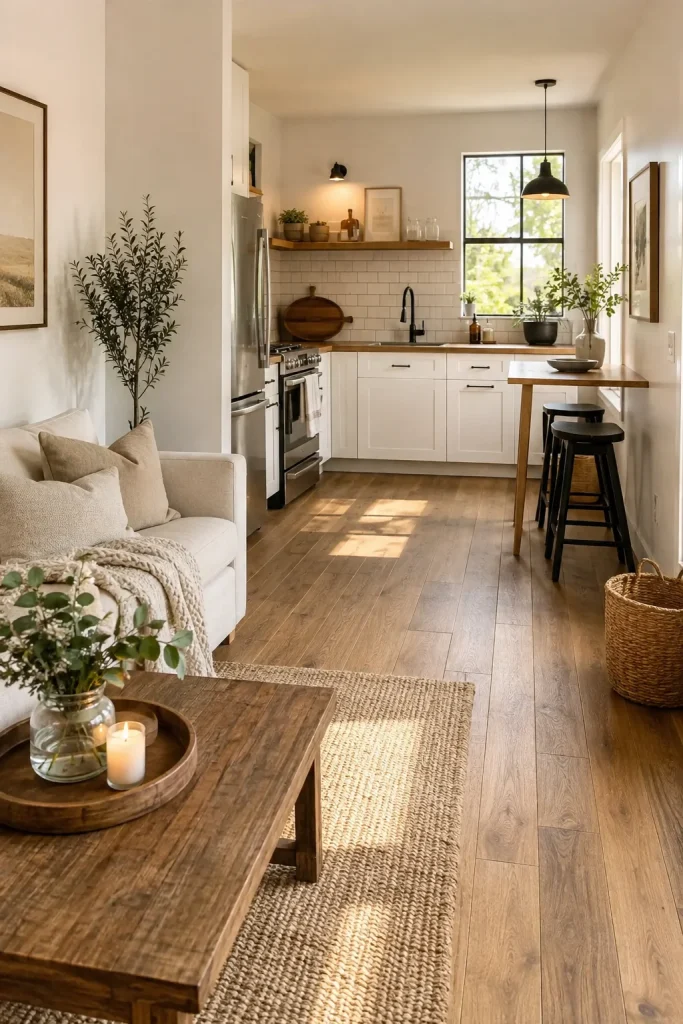
When a kitchenette flows into a living or dining area, using the same flooring throughout removes a visual break that can make the whole space feel smaller and choppier. A single continuous floor material tricks the eye into reading the space as a single, larger room rather than as separate, cramped sections. This is especially effective in studio apartments and open-concept small homes.
Light wood tones, large-format tile, or even polished concrete all work well for this continuous flooring effect. Avoiding a strong contrast or a hard transition strip between the kitchenette and the next room keeps the sightline clean and uninterrupted. This small detail is often overlooked but makes a big visual impact.
If replacing flooring is not possible, a rug in a similar tone can help visually connect the spaces instead. Cohesive flooring is one of the simplest kitchenette ideas to implement during a renovation and one of the most effective ways to make a small home feel open and connected. It ties all the other design choices on this list together into one seamless look.
Conclusion
A small kitchenette does not have to feel cramped, dark, or limiting. With the right combination of colour, lighting, storage, and layout choices, even the tiniest cooking space can feel open, functional, and full of style. Whether you try one idea or work through several from this list, each small change adds up to a kitchenette that feels much bigger than its actual square footage. Save this list, pin your favourites, and start planning the small space kitchen you have always wanted.