
16 Living and Dining Room Combos That Feel Spacious
A small home does not always have a small footprint problem. Most of the time, it is a layout problem. A living and dining room combo can feel cramped, cluttered, or confusing if the furniture and flow are not planned well.
The good news is that a combined space can actually feel bigger than two separate rooms. With the right layout, colours, and furniture choices, you get an open, airy feel without knocking down a single wall.
This list of 16 ideas will help you turn your living and dining room into one space that feels calm, open, and easy to live in.
Open Floor Plan Layout
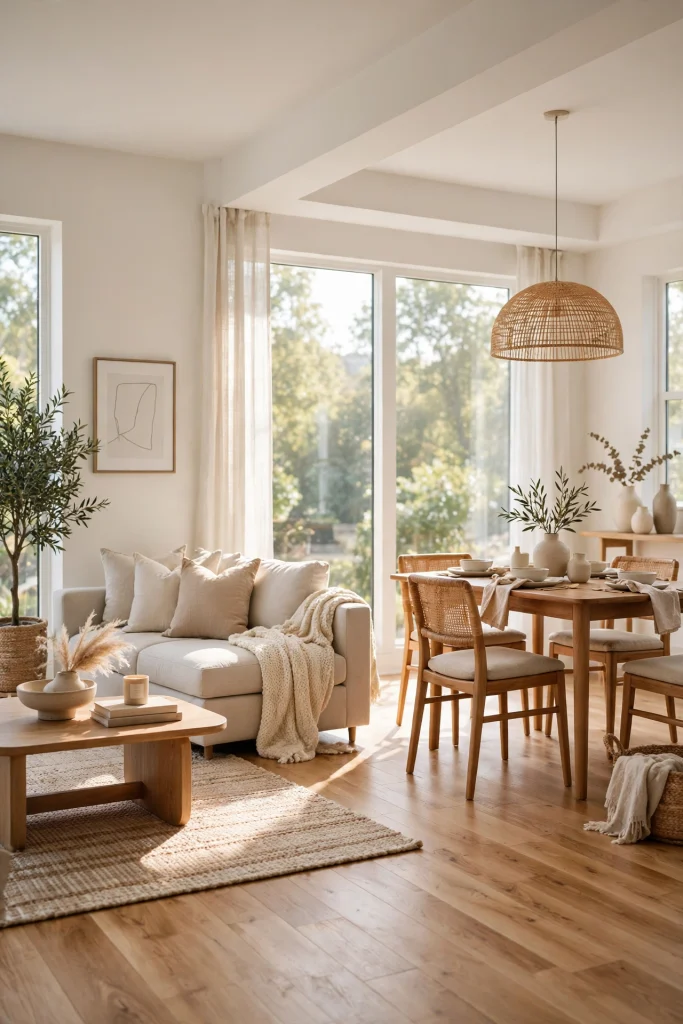
An open floor plan is the easiest way to make a living and dining room combo feel roomy. When there is no wall between the two areas, light and air move freely across the whole space. This alone can make a small home feel twice as big.
The trick is to keep furniture low and simple so your eye can travel across the room without interruption. Skip tall bookshelves or bulky cabinets in the middle of the layout. Let the openness do the work for you.
Same Colour Palette Throughout
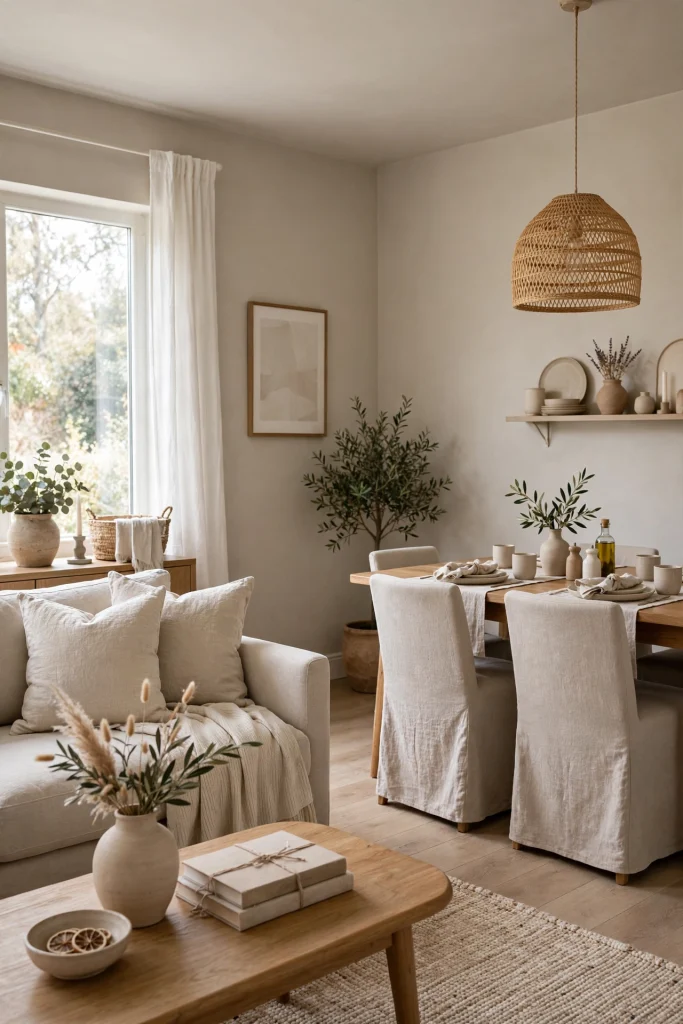
Using one colour palette for both the living and dining areas creates a visual connection that tricks the eye into seeing one continuous space. When walls, furniture, and accents share similar tones, there is no hard stop where one room ends and the other begins.
Stick to soft neutrals like beige, warm white, or light grey for the base. Add one or two accent colours that repeat in both zones, like a throw pillow colour that matches your dining chair fabric.
Define Zones with an Area Rug

Rugs are a simple way to separate a combo room without adding walls or furniture. A rug under the sofa marks the living area, and a second rug under the dining table marks the eating space. This gives each zone its own identity while keeping the room open.
Choose rugs in similar tones or patterns so they feel like part of the same design story. This keeps the space feeling connected instead of split into two competing rooms.
Use a Sofa as a Room Divider

Instead of pushing your sofa against a wall, try placing it with its back facing the dining table. This creates a soft boundary between the two zones without blocking light or sightlines. It is one of the most popular tricks for small space living.
A console table or a slim shelf behind the sofa can add extra storage and reinforce the separation. This setup keeps both areas open while still giving each one a clear purpose.
Choose a Round Dining Table
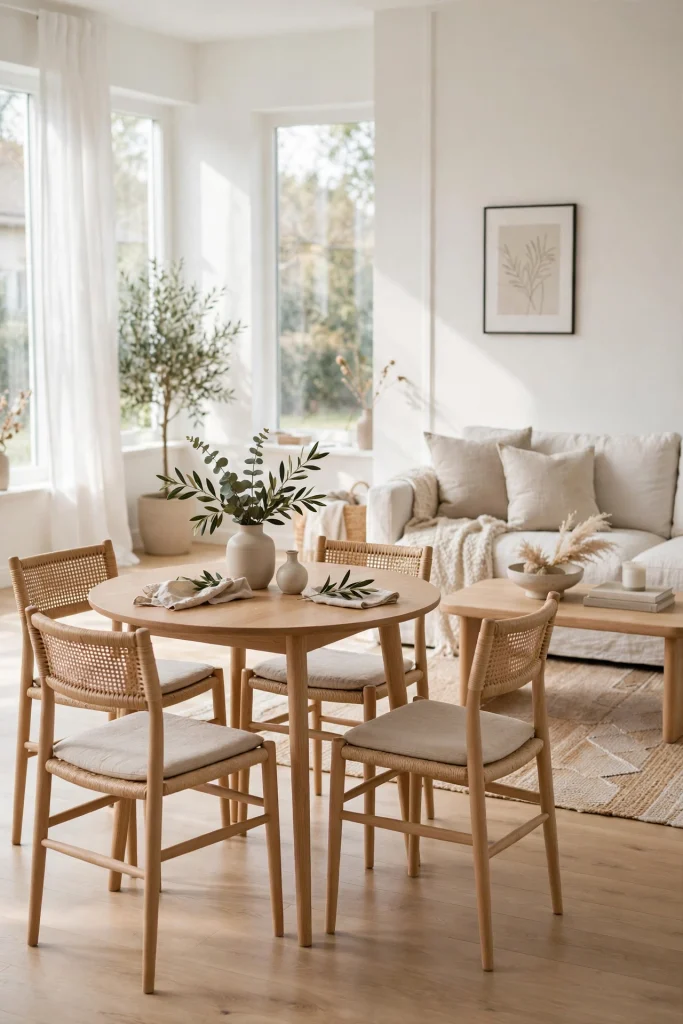
Round tables take up less visual space than rectangular ones because they have no sharp corners jutting into walkways. This makes them a smart pick for a living and dining room combo where every inch counts.
A round table also encourages a cosier, more social feel for meals. Pair it with slim chairs instead of bulky ones to keep the whole area feeling light and open.
Go Light on Window Treatments

Heavy drapes can block light and make a combo room feel smaller than it is. Light, sheer curtains let natural light flow through the space and keep the mood airy. This small change makes a noticeable difference in how open a room feels.
If privacy is a concern, choose curtains that can be pulled back easily during the day. Save the heavier layers for nighttime only, so daylight always has a way in.
Mirrors to Bounce Light Around

Mirrors are a classic trick for making any room feel bigger, and a living and dining room combo benefits even more. A well-placed mirror reflects light from windows and bounces it across the whole space, making both zones feel brighter.
Place a mirror opposite a window or near the dining area to double the sense of openness. Even one large mirror can change how spacious a room feels.
Multi-Functional Furniture

Furniture that does double duty saves space and reduces clutter. An extendable dining table can shrink for daily use and expand for guests. A storage ottoman can serve as extra seating and a place to tuck away blankets.
This kind of furniture keeps the combo room from feeling crowded with pieces you only use once in a while. Fewer bulky items mean more open floor space to enjoy.
Vertical Storage Instead of Bulky Cabinets
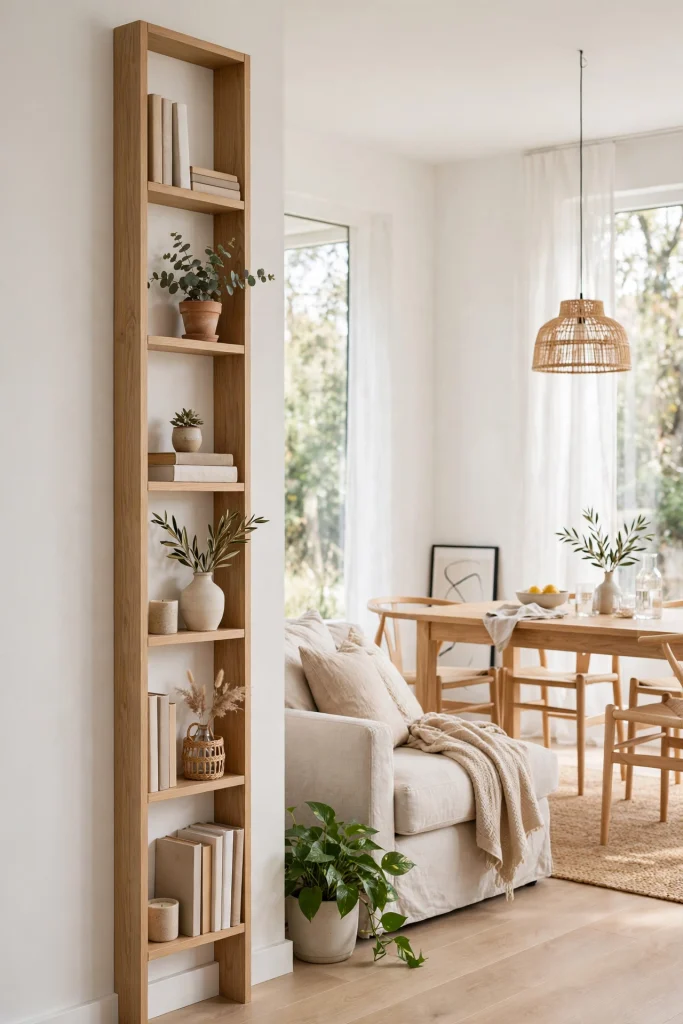
When floor space is limited, look up. Tall, slim shelves take up less floor area than wide cabinets and still give you plenty of storage. This keeps walkways clear and the room feeling open.
Choose shelving with a light frame or open-back design so it does not visually block the room. This way, storage adds function without adding a sense of bulk.
Consistent Flooring Throughout

Using the same flooring material in both the living and dining areas removes another visual line that can make a room feel divided. One continuous floor makes the whole space read as a single, larger room.
If you already have different flooring in each zone, a large area rug that spans both spaces can create a similar unifying effect. Either way, the goal is one smooth, uninterrupted surface.
Statement Lighting to Anchor Each Zone
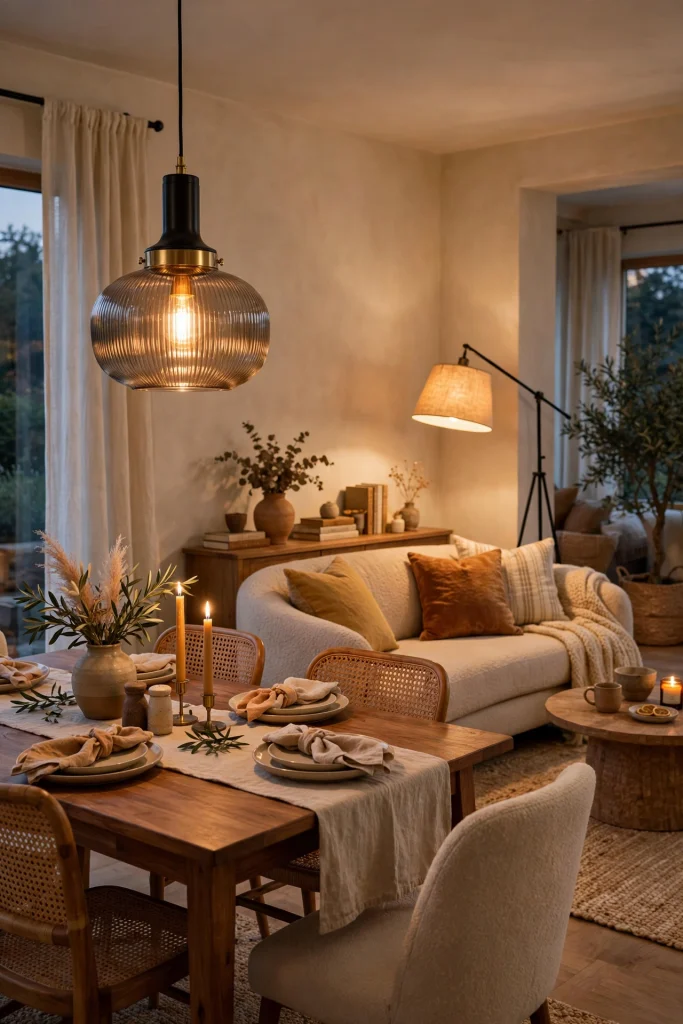
Lighting can define a zone without adding any walls or furniture. A pendant light over the dining table signals where meals happen, while a floor lamp near the sofa marks the living area. Both fixtures can share the space comfortably.
This layered lighting approach adds warmth and style while keeping the floor plan open. It is a simple way to organise the room visually, from the ceiling down.
Slim Profile Furniture

Furniture with slim legs and low profiles lets more floor and light show through, which makes a room feel more open. Bulky, low-to-the-ground pieces can visually eat up space even if they are not physically large.
Look for sofas and chairs with exposed wooden or metal legs instead of solid skirted bases. This small design detail keeps the whole combo room feeling light on its feet.
Bench Seating Instead of Chairs

Swapping some dining chairs for a bench can free up visual and physical space. Benches can slide under the table when not in use, unlike chairs that stick out and block walkways.
This works especially well against a wall or in a corner where chairs would otherwise crowd the room. It is a small swap that makes a noticeable difference in how open the dining zone feels.
Open Shelving Instead of Walls

Open shelving can separate a living and dining room combo while still letting light and sightlines pass through. Unlike a solid wall, it defines each zone without closing off the space.
Style the shelves with a few plants, books, and decor pieces, but keep it light. Overloading open shelving with too many items can undo the airy effect you are going for.
Neutral Walls with Pops of Colour
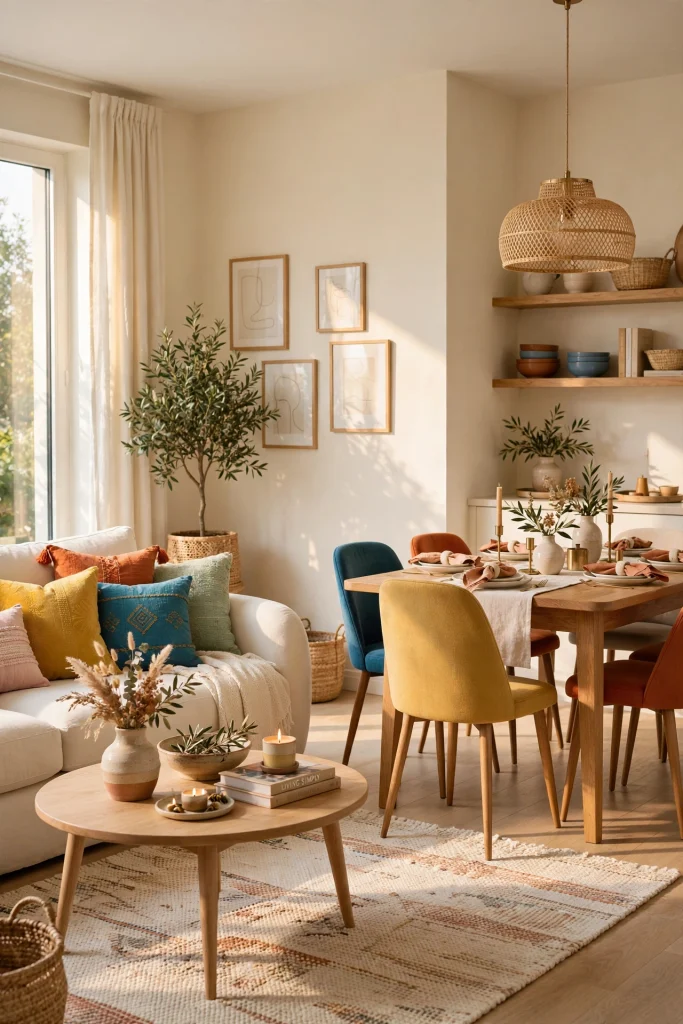
Neutral walls act as a calm backdrop that makes a combo room feel bigger and less busy. Bright or bold wall colours can make a small combined space feel like it is closing in.
Save your colour for smaller details like pillows, art, or a few dining chairs. This keeps the base of the room open and airy while still giving it personality and warmth.
16. Glass or Acrylic Furniture Pieces

Glass and acrylic furniture pieces are nearly invisible to the eye, which helps a room feel more open. A glass dining table or clear side chairs let light and sightlines pass right through them.
These pieces work especially well in a tight combo layout where every solid piece of furniture adds visual weight. Mixing in even one or two transparent pieces can lighten up the whole room.
Conclusion
A living and dining room combo does not have to feel tight or cluttered. With smart layout choices, a shared colour palette, and furniture that keeps sightlines open, you can create a space that feels roomy, welcoming, and easy to enjoy every day. Try a few of these ideas together, and watch your combined space start to feel like a much bigger home.