15 Bedroom Layout Ideas That Maximise Comfort and Style
Most people struggle to make their bedroom feel both cosy and put together. You push the bed against a wall, add a nightstand, and somehow the room still feels off. These bedroom layout ideas are here to fix that problem for good.
A good layout is not about buying more furniture. It is about placing what you already have in a way that feels natural and calm. Once you understand a few simple layout rules, everything in the room starts to work together instead of fighting for space.
This guide walks you through fifteen bedroom layout ideas that balance comfort with style. Each one comes with an image prompt so you can picture it, save it, and use it as inspiration for your own space.
1. Bed Against a Windowless Wall for Balance
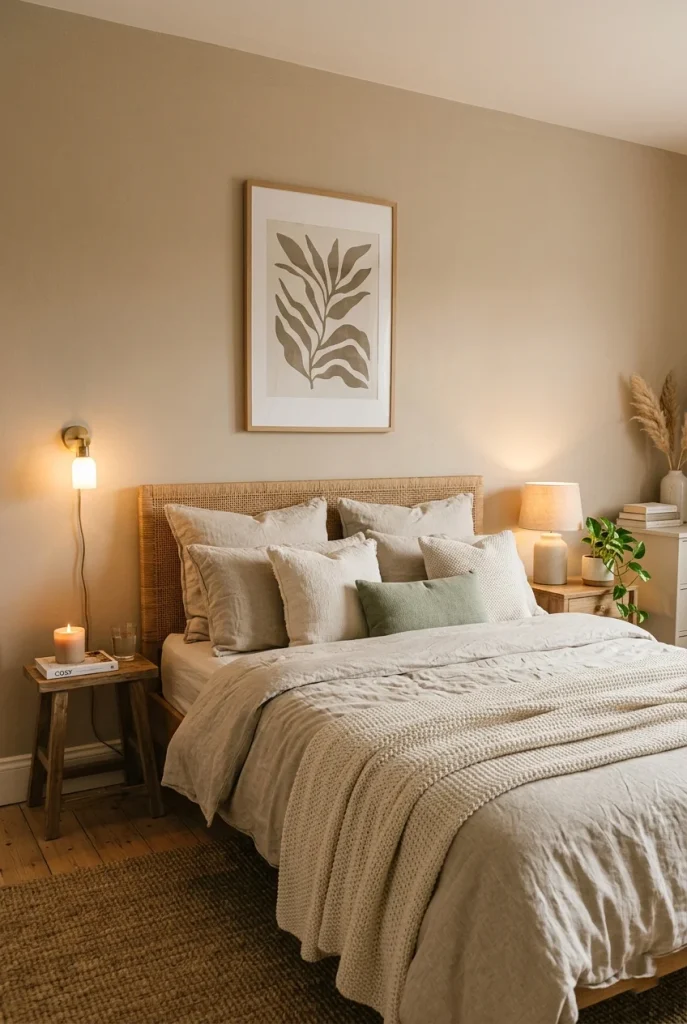
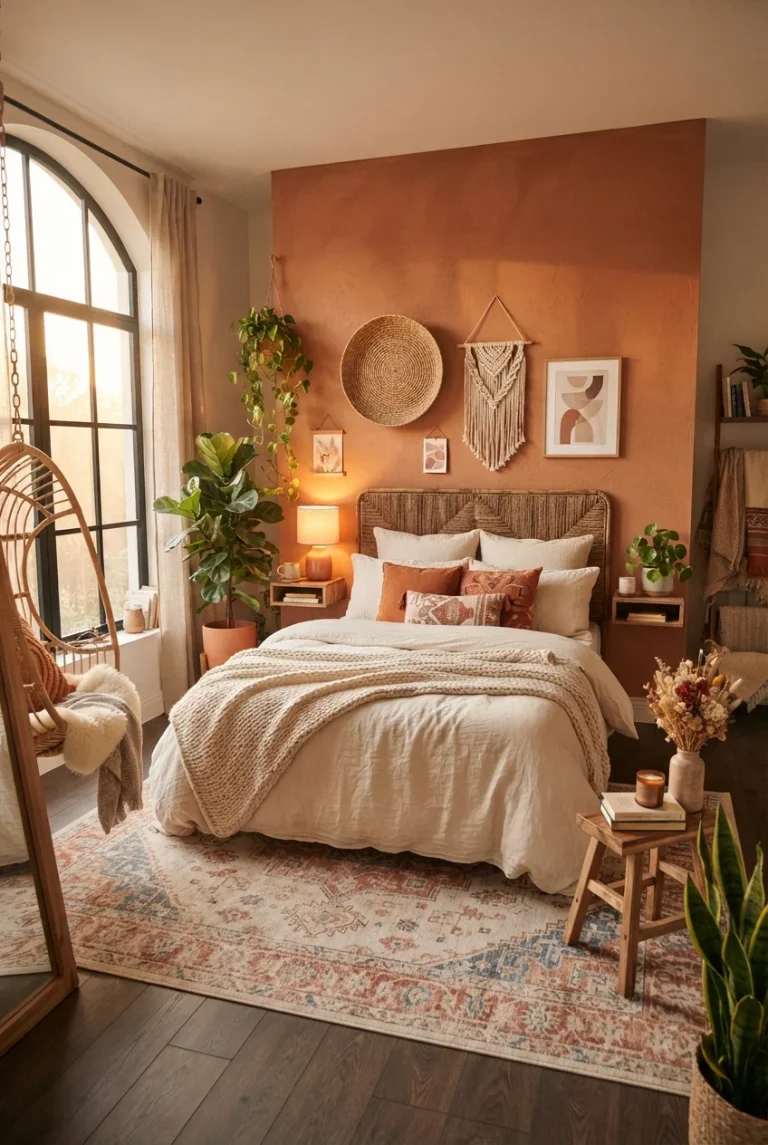
Placing your bed against a windowless wall is one of the oldest tricks in interior design, and it still works. This layout gives your headboard a solid backdrop, which makes the whole room feel more grounded and secure. It also protects you from cold drafts in the winter and harsh sunlight in the early morning.
This setup naturally frees up your window for curtains, a reading chair, or a small bench. You get a functional sleeping zone on one side and a relaxed sitting zone on the other. It is a simple layout, but it instantly makes a bedroom feel more organised.
If your room only has one solid wall, this is usually your best starting point. Once the bed is settled, everything else in the room, like dressers and rugs, can be arranged around it without much guesswork.
2. Symmetrical Nightstands for a Calm Look
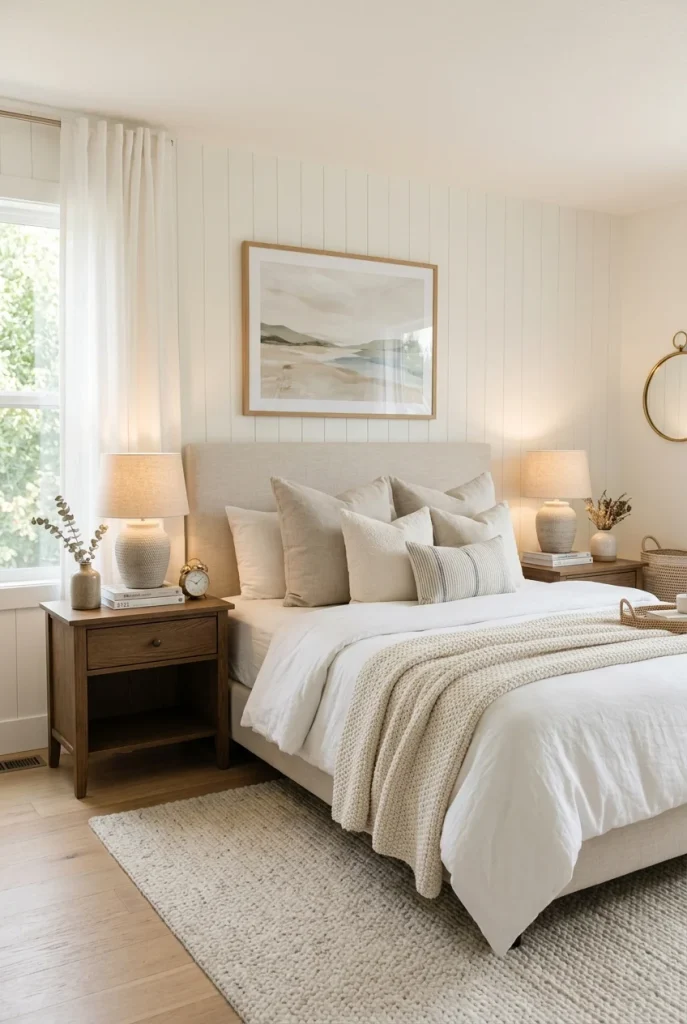
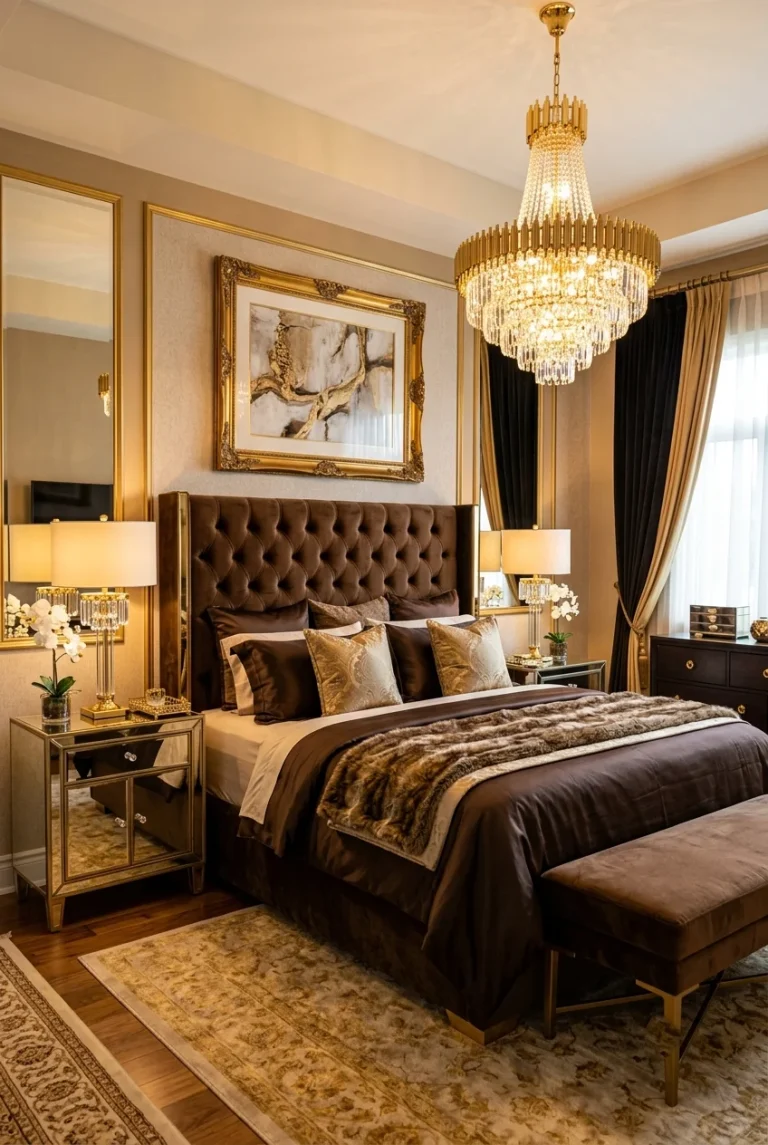
Symmetry is one of the fastest ways to make a bedroom feel calm and intentional. When you place matching nightstands and lamps on both sides of the bed, your eyes instantly relax because nothing feels uneven. This layout works in almost any bedroom size, from small apartments to large primary suites.
Beyond looks, symmetrical nightstands are practical for couples since each person gets their own space for a lamp, a book, or a phone charger. Even if you live alone, having two matching surfaces gives the room a hotel-like, put-together feel. It also makes the bed feel like the true centrepiece of the room.
You do not need expensive furniture to pull this off. Two thrifted tables painted the same colour or two identical budget nightstands will do the job just as well as a designer set.
3. Floating Bed Placement Away From Corners
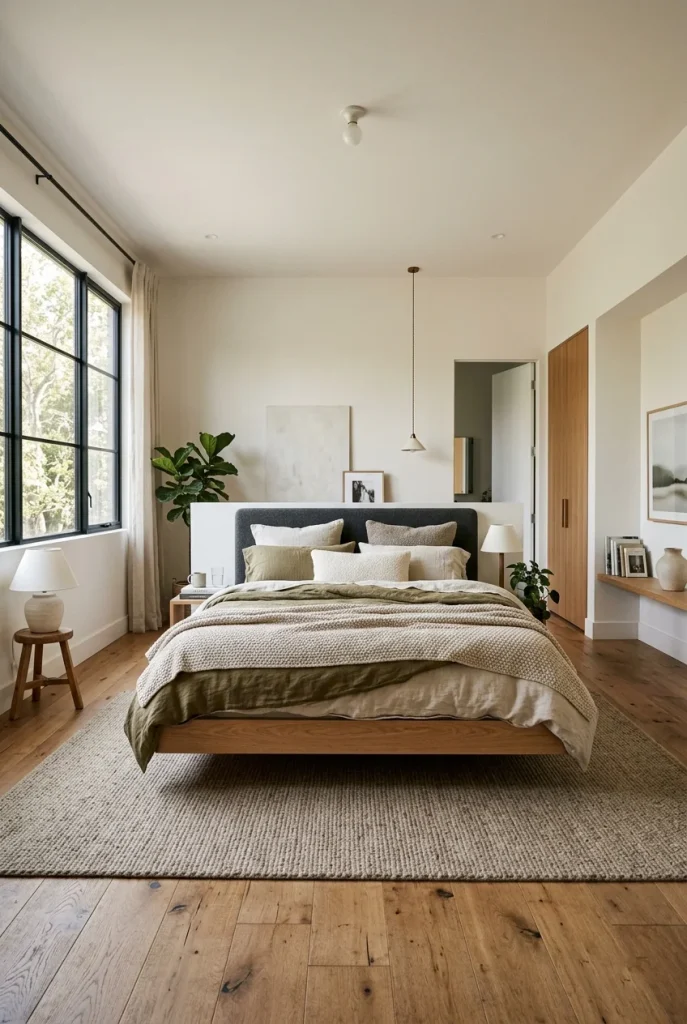
A floating bed layout means pulling your bed away from the corner and giving it breathing room on multiple sides. This works especially well in larger bedrooms where corner placement can make the space feel unused and awkward. Walking around the bed instead of squeezing past it changes how the whole room feels.
This layout also makes the bed feel like a true focal point rather than something tucked out of the way. It opens up sightlines across the room, which is great if you have a nice view, a fireplace, or artwork you want to show off. The extra walking space also makes cleaning and changing sheets much easier.
If your bedroom is on the smaller side, you can still try a modified version by pulling the bed just a few inches from the corner. Even a small gap can make the layout feel less cramped.
4. Zoning With a Reading Nook

Zoning your bedroom means dividing the space into small, purposeful areas instead of treating it as one big block. A reading nook is one of the easiest zones to add, and it instantly makes the room feel more livable. All you need is a comfortable chair, a small table, and good lighting tucked into an unused corner.
This layout idea gives you a reason to spend time in your bedroom beyond just sleeping. It becomes a place to unwind with a book, sip coffee, or scroll through your phone away from the rest of the house. Even a five-foot-by-five-foot corner is enough space to create this cosy zone.
Adding a soft rug under the chair helps define the nook without needing a wall or divider. This small layout change often becomes the cosiest part of the entire bedroom.
5. Statement Headboard Wall Layout

When you want your bedroom to feel more like a boutique hotel, building the layout around a statement headboard is the way to go. An oversized, upholstered, or textured headboard draws the eye immediately and becomes the anchor for the rest of the room’s design. Everything else, from bedding to lighting, can be kept simple so the headboard stays the star.
This layout works especially well in bedrooms with plain, flat walls that need a bit of personality. Instead of hanging multiple pieces of art, the headboard itself acts as the wall’s main decoration. It also adds a sense of luxury without requiring a full renovation.
You do not need to buy a custom headboard to get this effect. A wall-mounted fabric panel or a simple wood accent can create the same statement look for a fraction of the cost.
6. Diagonal Bed Placement for Small Rooms
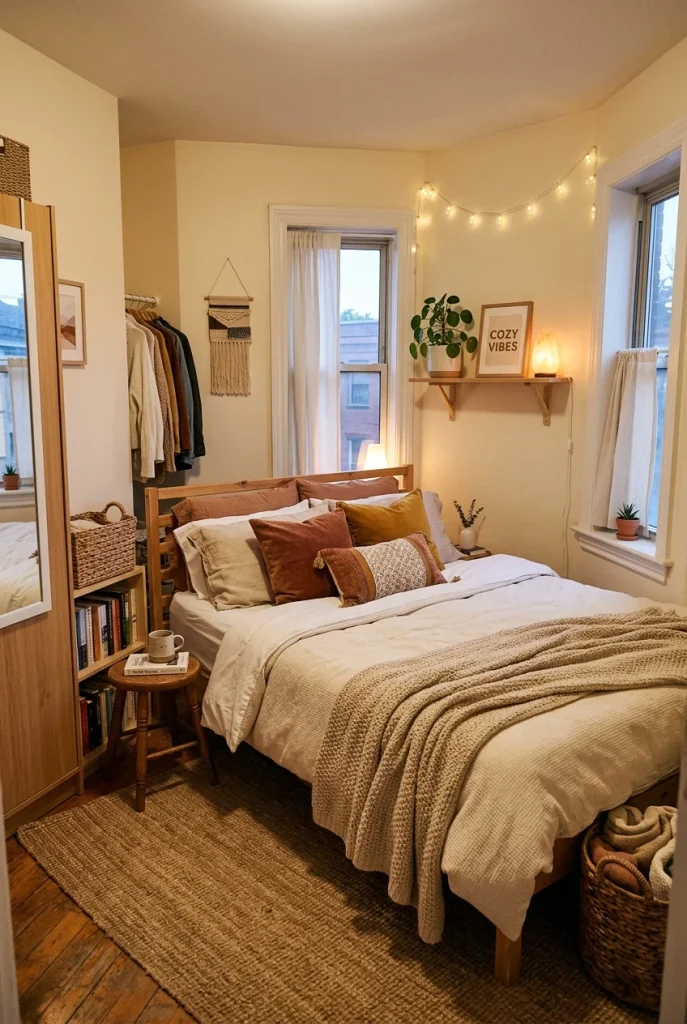
Diagonal bed placement is a clever trick for awkward or oddly shaped small bedrooms. Instead of forcing the bed against a flat wall, angling it into a corner can actually open up more usable floor space around the room. This layout works particularly well in rooms with low ceilings, sloped walls, or unusual dimensions.
While it takes a bit more planning than a standard layout, a diagonal bed placement often becomes a fun, unexpected design choice that guests remember. It creates natural triangular spaces on either side that are perfect for small furniture, plants, or floor lighting. This layout also breaks up the usual boxy feel of small bedrooms.
If you are unsure whether this will work in your space, try mapping it out with painter’s tape on the floor first. Seeing the shape in real life makes the decision much easier.
7. Walk-In Closet Integration Layout
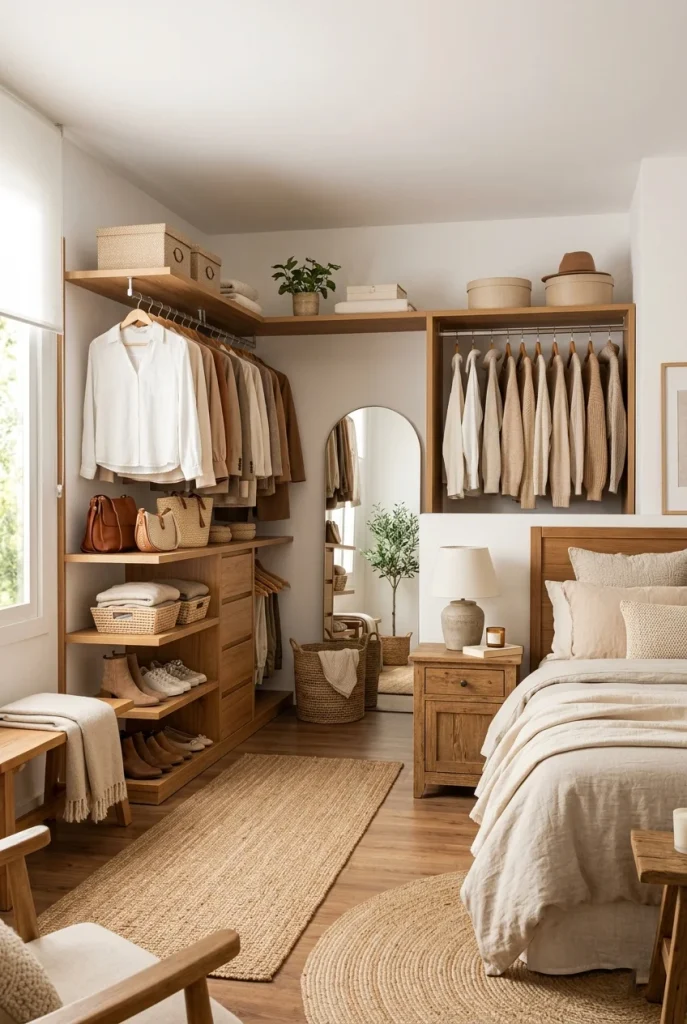
If your bedroom is large enough, integrating a walk-in closet directly into the layout can completely change how the space functions. Instead of a separate closed-off closet, an open dressing area becomes part of the room’s flow. This works well in primary bedrooms where extra square footage is available.
This layout naturally separates the sleeping zone from the getting-ready zone, which keeps clutter contained to one area. It also gives your clothing collection a chance to become part of the decor, especially if you use open shelving or a clothing rack with matching hangers. Many people find this layout makes their morning routine feel less rushed.
Even without a full renovation, you can create a similar effect using a freestanding wardrobe system positioned near a window for natural light. It is a layout upgrade that feels luxurious without needing major construction.
8. Minimalist Layout With Multi-Purpose Furniture
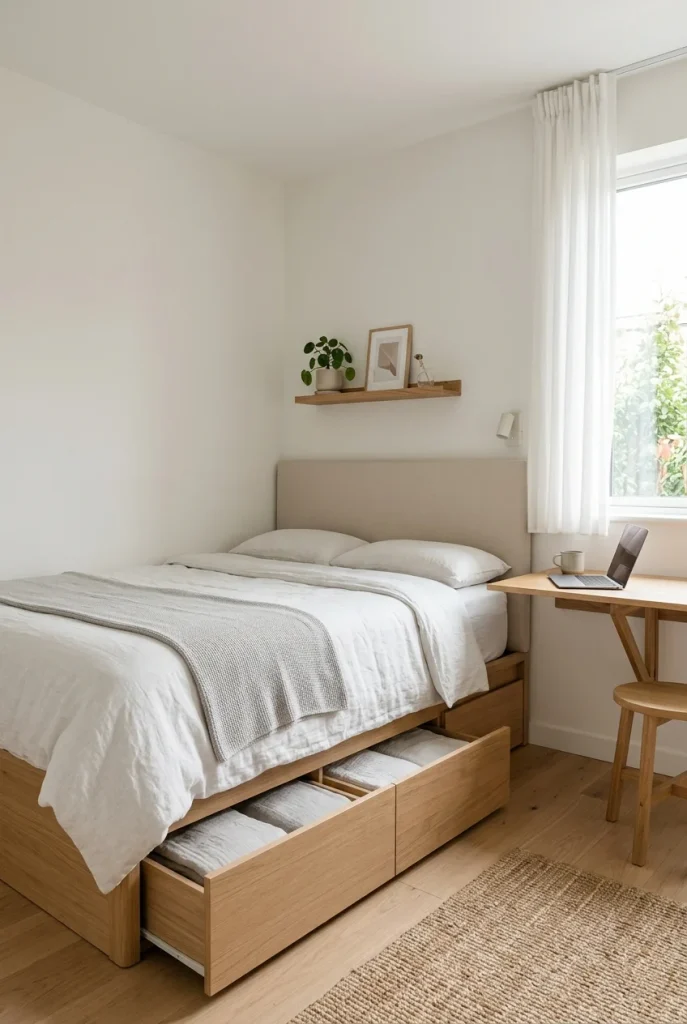
A minimalist layout focuses on using fewer, smarter pieces of furniture instead of filling every corner of the room. Storage beds, fold-down desks, and ottomans with hidden compartments help keep the room functional without visual clutter. This layout is especially useful for studio apartments or bedrooms that double as home offices.
Choosing furniture that serves two purposes means you need less of it overall, which naturally creates more open floor space. This makes the entire room feel calmer and easier to clean. It is also a budget-friendly approach since you are investing in fewer, higher-quality pieces instead of many small ones.
The key to this layout is resisting the urge to fill every space. Leaving some areas open is part of what makes a minimalist bedroom feel intentional rather than empty.
9. Layered Rug Placement for Warmth
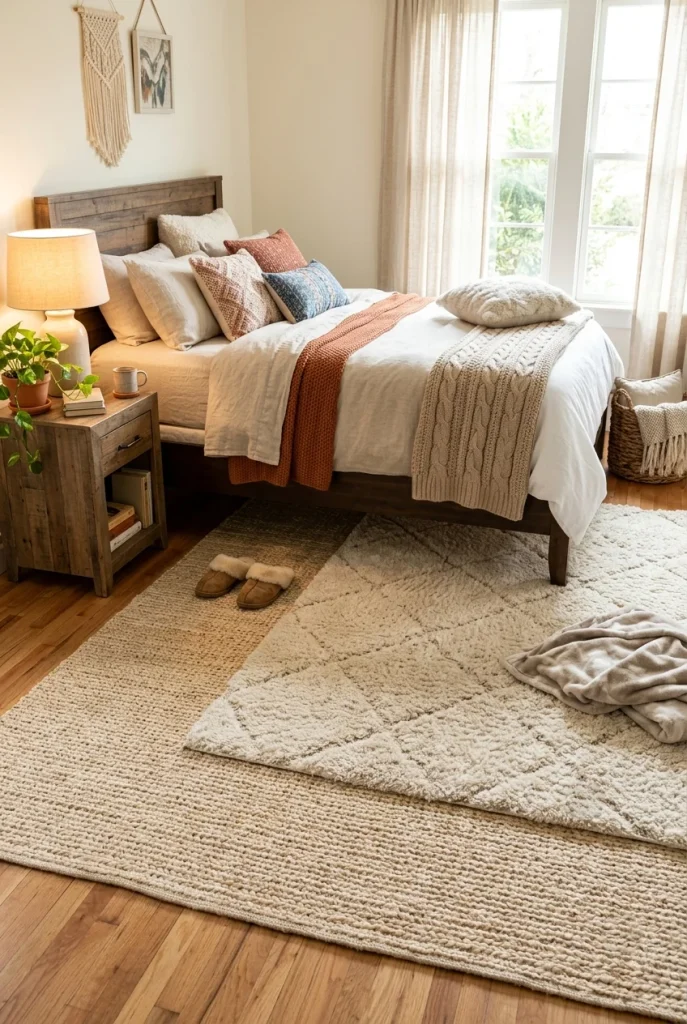
Layering rugs is a simple layout detail that makes a huge difference in how a bedroom feels underfoot and visually. Placing a larger jute or flatweave rug as a base, then adding a smaller textured rug near the foot of the bed, creates depth without needing to change any furniture. This trick works in bedrooms of every size and style.
This layout idea is especially useful in rooms with hardwood or tile floors that can feel cold or bare. The layered look also gives you a chance to mix patterns and textures in a low-commitment way, since rugs are easy to swap out later. It softens the hard edges of furniture and grounds the whole room.
When choosing rug sizes, make sure the top layer is noticeably smaller than the base rug so the layers are visible. This small styling rule keeps the look intentional instead of accidental.
10. Open Shelving Instead of Bulky Wardrobes

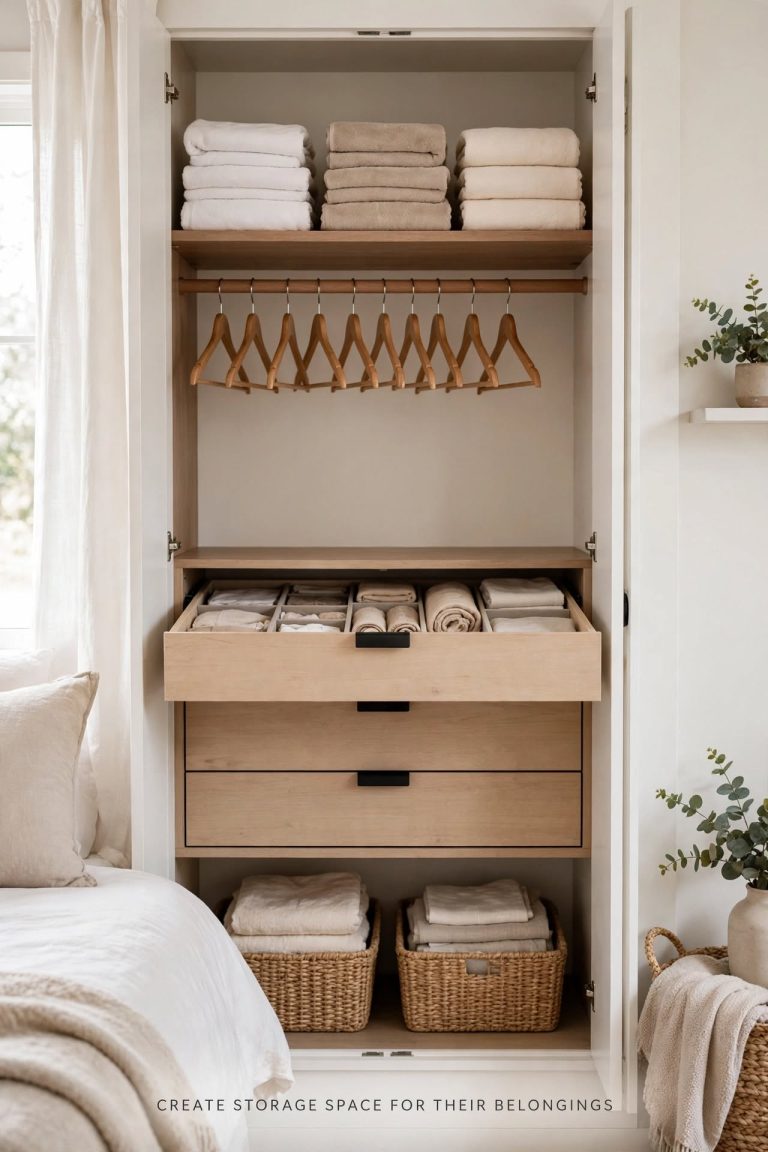
Swapping a bulky wardrobe for open shelving is a layout change that instantly makes a bedroom feel bigger and lighter. Shelves take up less visual and physical space than closed cabinets, which is especially helpful in smaller rooms. This layout also turns your clothing and accessories into part of the room’s styling.
Open shelving encourages a more curated approach to what you keep in your bedroom, since everything is on display. Folded sweaters, woven baskets, and a few decorative objects can look just as intentional as a store display when arranged well. It also makes getting dressed faster since everything is visible at a glance.
This layout is not for everyone, especially if you prefer things hidden away. But for those who enjoy a more open, airy bedroom, it is one of the easiest upgrades to make.
11. Bay Window Seating Layout
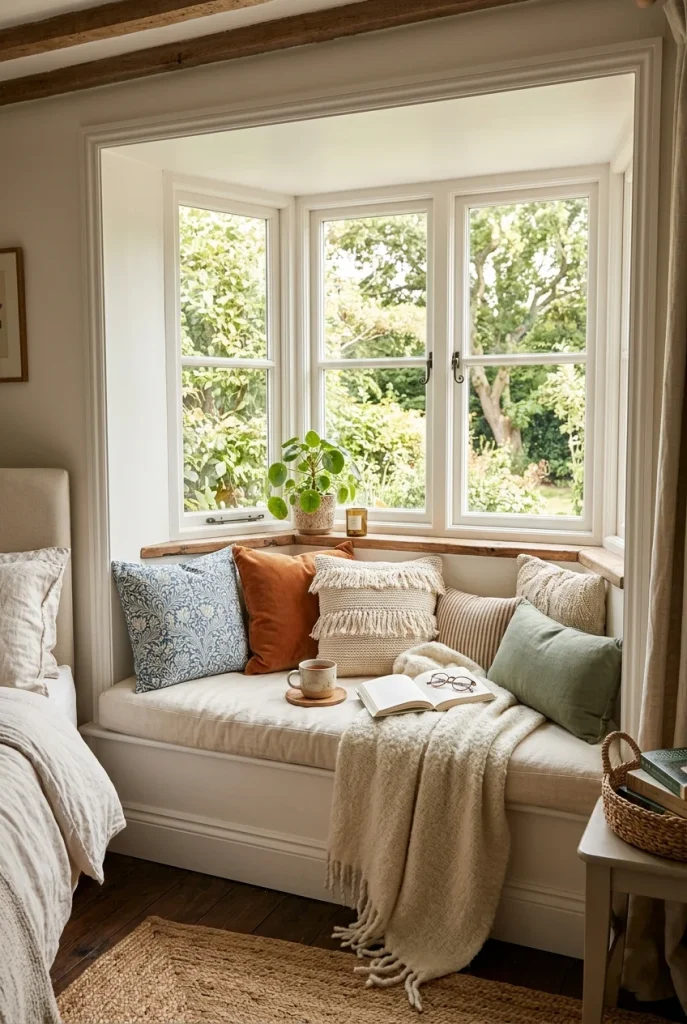
If your bedroom has a bay window, building your layout around it is one of the best design decisions you can make. Adding a cushioned bench or a row of floor pillows turns unused window space into a cosy seating area. This layout naturally draws attention to the best feature of the room.
A bay window seat works well as a spot for morning coffee, evening reading, or simply people-watching. It also creates a secondary hangout zone in the bedroom that is separate from the bed, which many people find useful for relaxing without actually lying down. Adding curtains on either side softens the look and adds privacy when needed.
Even a small bay window can support this layout with a simple cushion and a couple of throw pillows. It does not require built-in furniture to feel special.
12. Bedroom With a Dedicated Vanity Corner

Carving out a dedicated vanity corner gives your bedroom layout a clear purpose beyond sleeping and storage. A small table, a mirror, and a stool tucked into an unused corner create a space for your daily routine without taking over the whole room. This layout is especially popular in primary bedrooms and shared spaces where bathroom counter space is limited.
Having a vanity corner also means your skincare, makeup, or grooming items stay contained to one area instead of spreading across dressers and nightstands. It keeps the rest of the bedroom tidier and more relaxing. Good lighting near the vanity, like a ring light or wall sconces, makes this corner both functional and photogenic.
Even a narrow console table against a blank wall can work for this layout if a full vanity set is not an option. The key is keeping the surface clear and organised.
13. Low-Profile Furniture for an Airy Feel
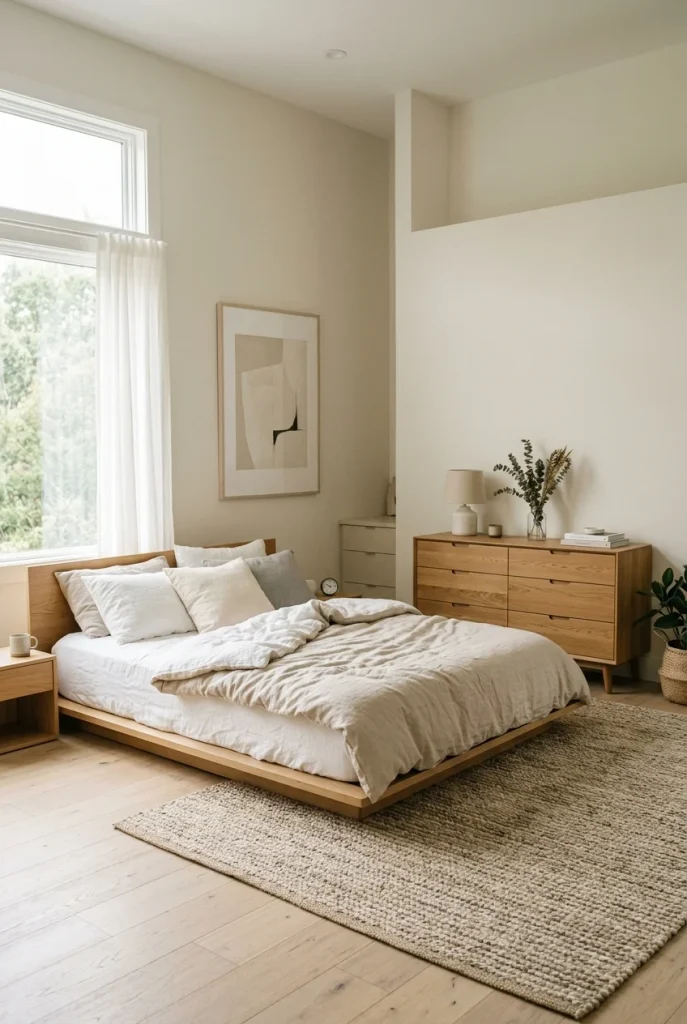
Choosing low-profile furniture, like platform beds and shorter dressers, is a layout strategy that makes ceilings feel higher and rooms feel more open. Tall furniture pieces can visually crowd a small bedroom, while lower pieces let the eye travel upward and around the space more freely. This layout is popular in modern and Scandinavian-style bedrooms.
Low furniture also tends to pair well with larger windows since it does not block natural light from filling the room. The overall effect is a bedroom that feels more spacious than its actual square footage. This layout works particularly well in rooms with lower ceilings where bulky furniture can feel overwhelming.
If you are not ready to replace your existing furniture, even swapping a tall dresser for a low, wide one can shift the entire feel of the room.
14. Canopy Bed as the Focal Point
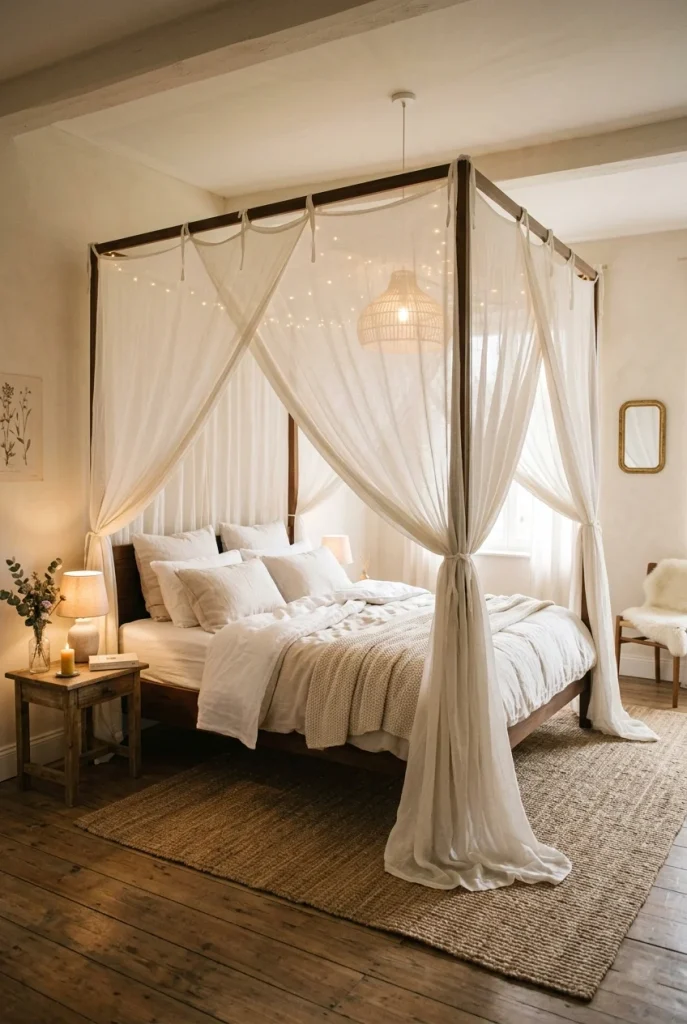
A canopy bed layout instantly gives a bedroom a romantic, elevated feel without requiring major changes to the rest of the room. Draping sheer or lightweight fabric over a four-poster or canopy frame adds softness and height, which draws the eye upward. This layout works well in bedrooms with higher ceilings that can support the extra vertical space.
Because the canopy itself becomes such a strong visual element, the rest of the room can stay fairly simple. A few candles, soft textiles, and warm lighting are usually all you need to complement the look. This layout is especially popular for primary bedrooms designed for relaxation and comfort.
If a full canopy frame feels like too much, a simple curtain rod mounted above the headboard can create a similar draped effect for much less effort and cost.
15. Split-Level Layout for Loft Bedrooms
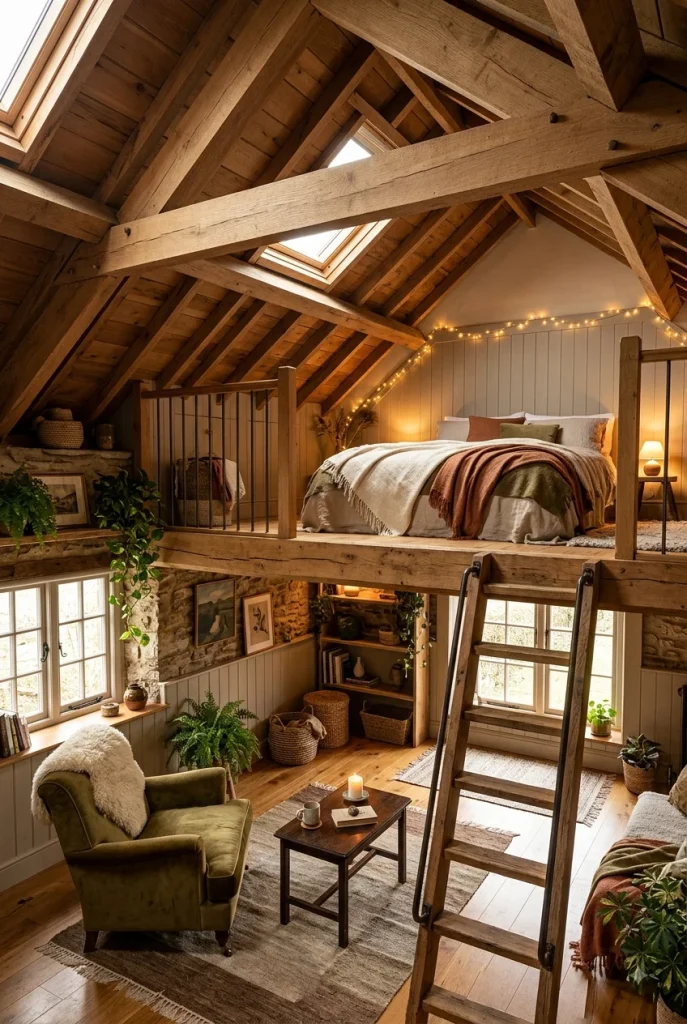
Split-level layouts are ideal for loft-style bedrooms or rooms with unusually high ceilings. Raising the sleeping area above a lower level, whether through a platform or a small staircase, creates two distinct zones in one room. This layout is a favourite for small apartments where every square foot needs to work harder.
The lower level can become a sitting area, a workspace, or extra storage, depending on what the household needs most. This separation gives the bedroom a sense of privacy for sleeping while keeping the rest of the space useful during the day. It also adds visual interest that a single flat layout cannot match.
While this layout requires more planning and sometimes construction, it is one of the most creative ways to maximise a small or tall bedroom. Even a simple raised platform can achieve a similar split-level effect on a smaller scale.
Final Thoughts
A great bedroom is not about having the most furniture or the biggest budget; it is about arranging what you have in a way that feels calm, functional, and true to your style. Whether you try a symmetrical nightstand setup, a cosy reading nook, or a bold statement headboard, small layout changes can completely transform how your bedroom feels day to day. Use these fifteen ideas as a starting point, save the ones that speak to you, and build a bedroom that finally feels like it works for you instead of against you.