

27 Small Kitchen Island Ideas That Maximize Every Inch
A small kitchen can feel tight and cluttered, especially when you need more counter space and storage. That is where small kitchen island ideas come in — they turn even the most compact layouts into functional, stylish cooking zones. You do not need a large open-plan kitchen to enjoy the benefits of an island. The right island adds prep space, seating, and storage without crowding the room.
A kitchen island is not just a piece of furniture — it is a work zone, a breakfast spot, and a storage unit all rolled into one. Even in tight spaces, a well-chosen island can change how you cook and live. Many homeowners think they need a big kitchen first, but that is simply not true. Small islands are designed specifically for spaces where every inch counts.
The ideas in this article are practical, budget-friendly, and Pinterest-worthy. You will find rolling carts, built-in options, butcher blocks, and more. Each idea is chosen with real kitchens in mind — not just showrooms. By the end, you will know exactly what type of island works best for your home.
1. Rolling Kitchen Cart as a Flexible Island
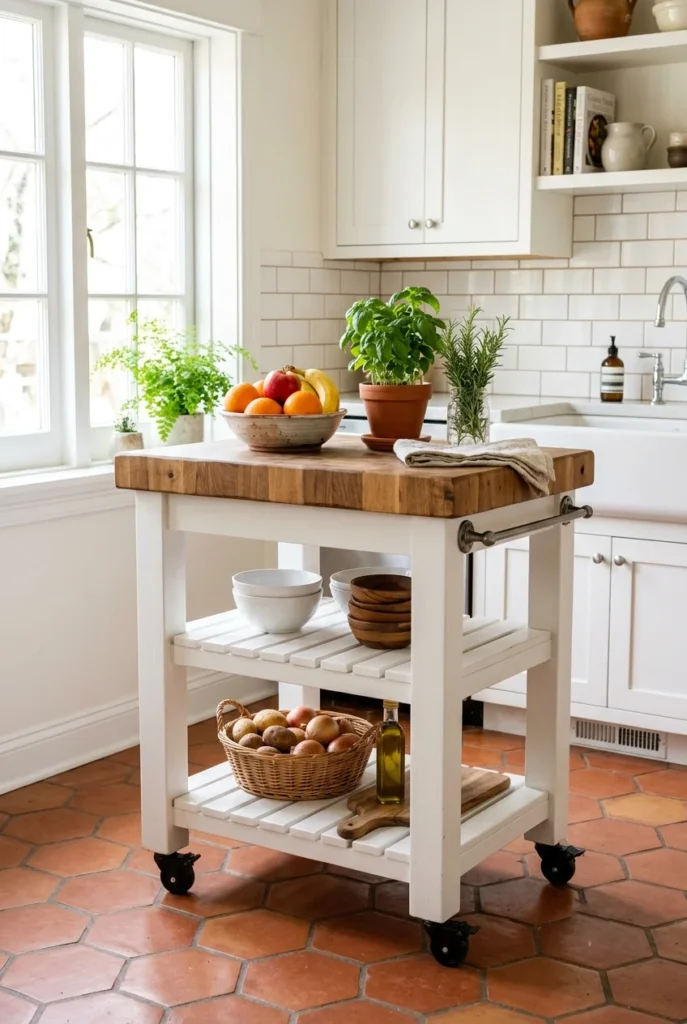
A rolling kitchen cart is one of the most flexible small kitchen island ideas available today. You can move it wherever you need it — next to the stove while cooking, against the wall when not in use, or even into the dining area when entertaining guests. Most carts come with shelves, hooks, or drawers that provide instant storage with no installation required.
The best part about a rolling cart is that it works in rental kitchens too. Since it does not require drilling or permanent changes, you can take it with you when you move. Look for one with lockable wheels so it stays steady while you chop vegetables or knead dough. A cart with a stainless steel or butcher block top adds both function and character to the kitchen.
Rolling carts come in a wide range of sizes, materials, and price points. You can find simple ones at big-box stores for under $100 or invest in a solid hardwood version that lasts for decades. Pair it with matching bar stools to create an impromptu breakfast bar. It is a small addition that makes a big difference in daily kitchen life.
2. Butcher Block Island for Warmth and Function

A butcher block island brings warmth and texture to a small kitchen that painted surfaces simply cannot match. The natural wood grain adds visual softness, which makes a tight space feel more welcoming and less clinical. Beyond aesthetics, butcher block is a practical surface you can chop directly on it, oil it to maintain the finish, and sand out any scratches over time.
Freestanding butcher block islands often feature open shelving beneath, ideal for storing cookbooks, mixing bowls, or produce baskets. This open storage approach keeps the island from feeling visually heavy, which is important in a small kitchen. You can tuck in wicker bins or linen-lined baskets to keep things organized while maintaining a clean, curated look.
When choosing a butcher block island for a small space, consider the height. The standard counter height is 36 inches, but a bar height of 42 inches can make a small island feel more like a breakfast bar. Pair it with pendant lights above to make it feel like an intentional design feature rather than a random furniture addition.
3. Narrow Kitchen Island for Galley-Style Layouts

Galley kitchens are notoriously tight, but a narrow island can work brilliantly if you keep it to about 18 to 24 inches in width. This type of island gives you extra prep surface on both sides without blocking the natural flow of movement through the kitchen. A narrow profile also makes the kitchen feel elongated rather than boxed in.
The key to making a narrow island work is keeping the aisle width on each side at a minimum of 36 inches, and ideally 42 inches. This ensures you can open cabinet doors, pull out drawers, and move between the island and the main counters without bumping into things. If the space is too tight for comfortable movement, the island will become a frustration rather than a solution.
For a narrow galley-style island, consider having cabinets on only one side rather than both. Finish the open side with a small overhang so a stool or two can slide underneath this way, the island doubles as a quick-eat spot without needing any extra dining furniture.
4. Kitchen Island with Built-In Storage Drawers

Storage drawers built into a kitchen island are one of the smartest ways to address a small kitchen’s chronic storage shortage. Instead of adding more cabinets to already limited wall space, you pull your storage down into the island itself. Deep drawers can hold pots, pans, utensils, cutting boards, and even small appliances you want within easy reach during cooking.
Organizing drawer storage becomes much easier with dividers, drawer liners, and labeled bins. Pull-out drawers for spices, utensils, or baking tools make a small kitchen feel surprisingly well-organized. Everything has a place, and that sense of order reduces the mental clutter that comes with a cramped cooking space.
When selecting an island with storage drawers, look for soft-close mechanisms and full-extension drawer slides. These features make daily use smoother and prevent wear and tear that comes with constant opening and closing. Consider a mix of deep drawers for larger items and shallower ones at the top for cutlery and small tools.
5. Open Shelf Kitchen Island for Visual Airiness

An open-shelf island keeps a small kitchen from feeling boxed in, as the eye can travel through the structure rather than being forced to stop at a solid base. The visual breathing room this creates is significant in a tight space. Open shelves also make items easy to grab quickly, which is a practical advantage when you are moving fast during meal prep.
Styling open shelves on a kitchen island takes a bit of thought. The items you store should be things you reach for regularly — mixing bowls, cutting boards, a cookbook stand, or a small plant. Avoid cluttering the shelves with items you rarely use. A curated selection of practical items keeps the island feeling intentional rather than messy.
Building an open-shelf island is also simpler, so you can find budget-friendly versions or even build one yourself from a basic workbench or repurposed furniture. Sand and paint a solid wood table, add casters, and you have a custom island for a fraction of the cost. Open shelves beneath keep the piece’s weight feeling light and airy.
6. Two-Tier Kitchen Island with Breakfast Bar

A two-tier island is a clever way to separate the prep zone from the eating zone without needing two separate pieces of furniture. The lower tier sits at standard counter height and serves as your main prep workspace. The raised tier, usually around 42 inches tall, acts as a breakfast bar where people can sit, eat, and chat while you cook.
The raised bar section also serves as a visual screen, hiding the mess of cooking from the dining or living area. If your kitchen is open to a living room or dining space, a two-tier island keeps the cooking zone looking tidy from the other side. You can stack dirty dishes on the lower prep surface without guests in the next room noticing.
When planning a two-tier island, choose bar stools that slide completely under the raised bar when not in use. This is important in a small kitchen because stools left out can quickly obstruct the walking path. Backless, slim stools tuck away neatly and add to the polished, uncluttered look.
7. Waterfall Edge Island for a Sleek Modern Look

A waterfall edge island has the countertop material flowing over the sides to the floor, creating a continuous, uninterrupted surface. This design choice makes a small island look like a significant architectural statement rather than a space-filler. It is a popular look in modern and contemporary kitchens because it adds visual drama without requiring a large footprint.
The beauty of this style is that it visually elongates the island, making it look more prominent than its actual dimensions suggest. In a small kitchen, this design trick means you get the feeling of a large, impressive island without the square footage it would normally require. Quartz with marble veining is one of the most popular materials for this look.
Maintain a waterfall edge island by wiping down the vertical sides regularly since they can collect fingerprints and splashes. Choose a honed finish if you want to hide smudges better than a polished one. Quartz is more durable and low-maintenance if you want the look without the extra care real marble requires.
8. Repurposed Dresser as a Kitchen Island

A repurposed dresser is one of the most budget-friendly and creative small kitchen island ideas on this list. An old chest of drawers can be transformed into a functional island with a few hours of work, some paint, and a new countertop. The drawers provide ready-made storage, the height usually works well for kitchen use, and the result is a completely one-of-a-kind piece.
Before converting a dresser, check that the structure is solid and the drawers glide smoothly. Reinforce any wobbly joints, sand the entire piece, apply a primer, and paint it with a durable furniture paint. For the top, a piece of butcher block cut to size, a quartz remnant, or even ceramic tiles can create a food-safe, wipeable surface.
Adding casters to the bottom makes it movable, enhancing its versatility. You can wheel it out when you need more prep space and tuck it away when the kitchen feels too crowded. This idea works especially well in cottages, vintage-style homes, and open-plan spaces where kitchen personality is valued over uniformity.
9. Marble-Top Kitchen Island for an Elegant Touch
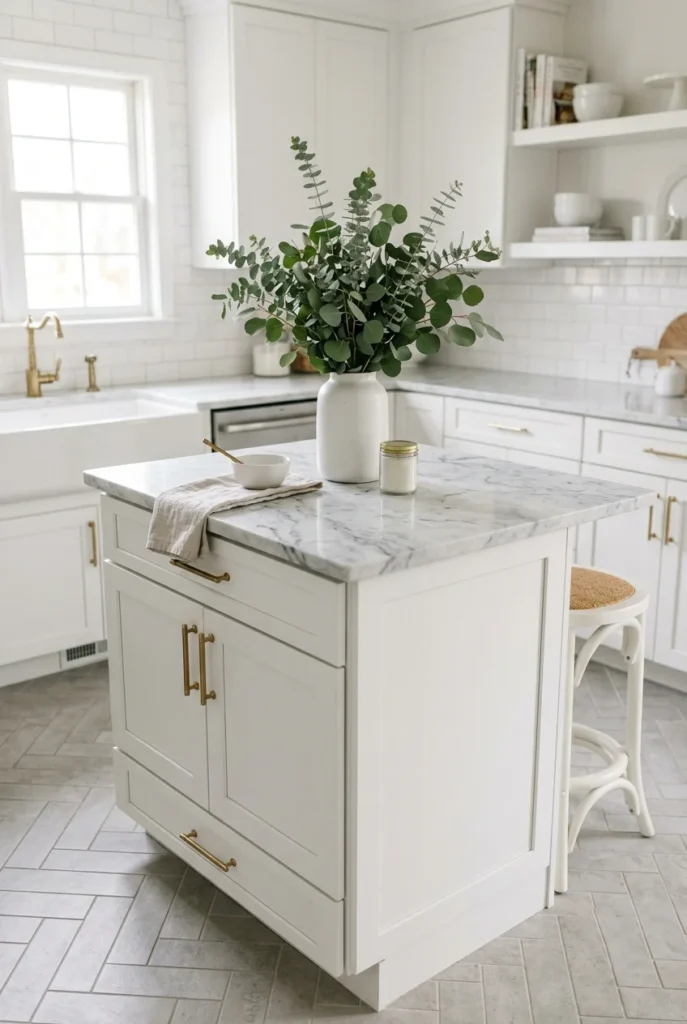
Marble countertops on a kitchen island add a level of sophistication that is hard to replicate with any other material. Even a small island becomes a focal point of the room when it has a genuine or marble-look surface. The natural veining in marble is unique to each slab, which means your island will look different from anyone else’s.
The main concern with real marble is that it requires more care than quartz or laminate. It can stain if acidic liquids like lemon juice or wine are left on it, and it can scratch with heavy use. Sealing the marble once or twice a year helps protect the surface. Engineered quartz with marble veining offers the same visual impact with much greater durability.
Pair a marble-top island with warm metal hardware — brushed gold, unlacquered brass, or polished nickel, all of which complement marble beautifully. Keep the island base simple and clean so the countertop gets all the attention. A few thoughtful accessories like a white ceramic fruit bowl connect the island to the rest of the kitchen’s design story.
10. Industrial-Style Kitchen Island with Metal Accents
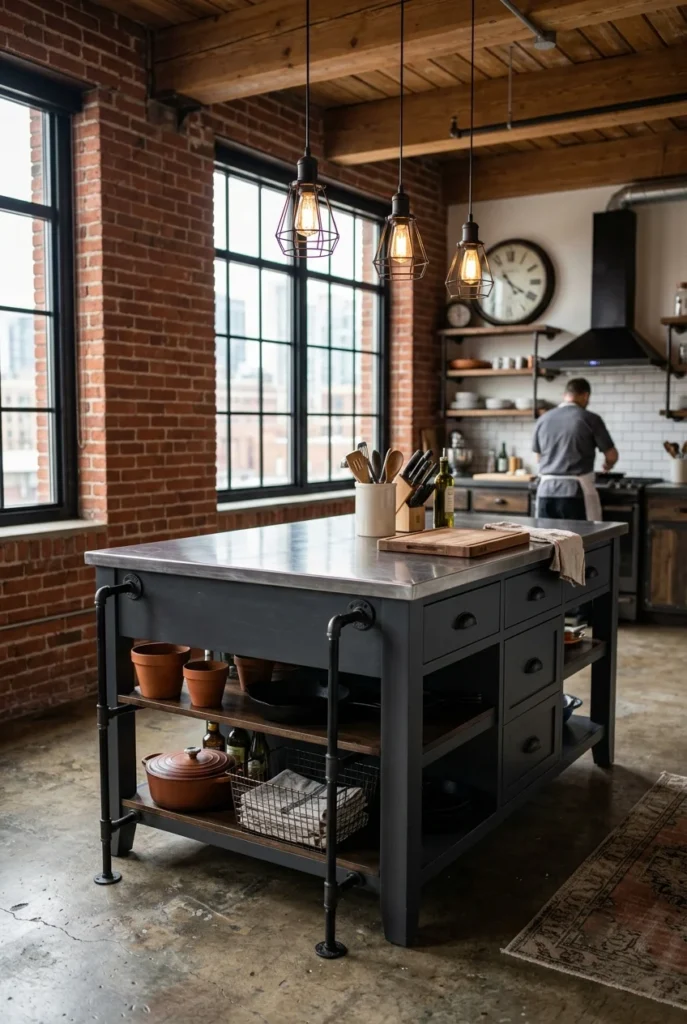
Industrial-style kitchen islands combine raw materials like metal, reclaimed wood, and concrete to create a look that feels bold and unpretentious. A dark-painted island base with a stainless steel or concrete top reads as intentionally tough and practical. This style is especially popular in urban apartments and loft-style homes where the architecture already leans toward the industrial.
The hardware choices on an industrial island matter a lot. Go for black matte pulls, pipe-style towel bars, and open metal shelving on the sides rather than closed cabinet doors. An industrial island can coexist with warmer kitchen elements, such as wood, open shelves, or pendant lighting with Edison bulbs, to soften the look.
Stainless steel tops are particularly practical in a busy kitchen because they are heat-resistant, easy to sanitize, and virtually indestructible. Restaurant kitchens use them for a reason. In a small kitchen, the reflective surface of stainless steel also bounces light around the room, making the space feel brighter and more open.
11. Colorful Kitchen Island as a Statement Piece

Painting your small kitchen island a different color from the rest of the cabinetry is one of the easiest ways to add personality to a compact kitchen. A deep, saturated color like navy, forest green, terracotta, or charcoal makes the island feel like a deliberate design decision. This contrast draws the eye directly to the island, making it the room’s intentional centerpiece.
Color-blocking with the island works particularly well when the rest of the kitchen is neutral — white, cream, or light gray cabinetry lets a bold-colored island stand out without competing with other strong elements. The contrast also creates the illusion of depth in a small kitchen, making it feel more like a layered, thoughtfully designed room.
When choosing a paint color, go for a shade that is at least one or two tones deeper than the rest of the kitchen for maximum impact. Finish it with a durable, washable semi-gloss or satin paint. Swap out hardware to coordinate — aged brass looks exceptional with green, and black hardware suits navy or dark gray beautifully.
12. Small Kitchen Island with Seating on One Side

Adding seating to one side of a kitchen island instantly creates a casual dining space without needing a separate kitchen table. For a small kitchen, this is a significant efficiency gain — you eliminate the need for a full dining set while still having a dedicated place to eat or drink coffee. The island becomes a multi-use hub that earns its floor space many times over.
The overhang needed for comfortable seating is typically 12 to 15 inches with a standard counter-height island. This allows knees to slide comfortably under the counter. Always measure your space carefully before building or buying so the seating feels comfortable, not cramped or awkward.
In a small kitchen, backless stools that slide completely under the overhang are the most practical because they disappear visually when not in use. Upholstered seats add comfort for longer meals, while wood or metal stools are easier to wipe clean in a kitchen environment.
13. Portable Kitchen Island with Foldable Leaves

A portable island with drop-leaf extensions is practically perfect for small kitchens that need flexibility. When the leaves are folded down, the island has a minimal footprint. When you need more surface area — for holiday baking or prepping a big dinner — simply lift the leaves into position to instantly double your workspace.
Drop-leaf islands are available in a wide range of styles from farmhouse to contemporary, so they work in most kitchen aesthetics. Look for one with sturdy leaf supports rather than thin folding brackets that wobble under pressure. The leaf mechanism should click firmly into place when extended, keeping the work surface stable during use.
Combining portability with drop-leaf functionality makes this the most adaptable option for renters or anyone who moves frequently. It fits through doorways, rearranges easily, and stores compactly. Many versions also include a towel bar, hooks, or a wine rack built into the base, adding even more value to an already incredibly practical kitchen addition.
14. Kitchen Island Bench with Hidden Storage

A built-in bench seat with a hinged top turns the seating area next to your kitchen island into prime hidden storage territory. The seat opens up to reveal a deep cavity perfect for storing seldom-used kitchen items, seasonal serving dishes, tablecloths, or pantry overflow. This is a particularly smart move in small kitchens where pantry space is chronically limited.
The bench seat also creates a cozy breakfast nook feel, a feature very popular in Pinterest-style kitchen designs. A cushioned seat next to a kitchen island invites people to sit longer, chat, and linger over coffee in a way that bar stools simply do not. Style it with a few throw cushions in coordinating colors to make the seating feel inviting rather than purely functional.
Make sure the seat height works with your island — standard bench height is 17 to 19 inches for a comfortable fit. Use a durable, wipeable upholstery fabric, like vinyl or performance linen, for kitchen-friendly, easy cleaning. The bench can be built into the island cabinetry or as a freestanding piece positioned alongside an existing island.
15. White Kitchen Island for a Clean Classic Look
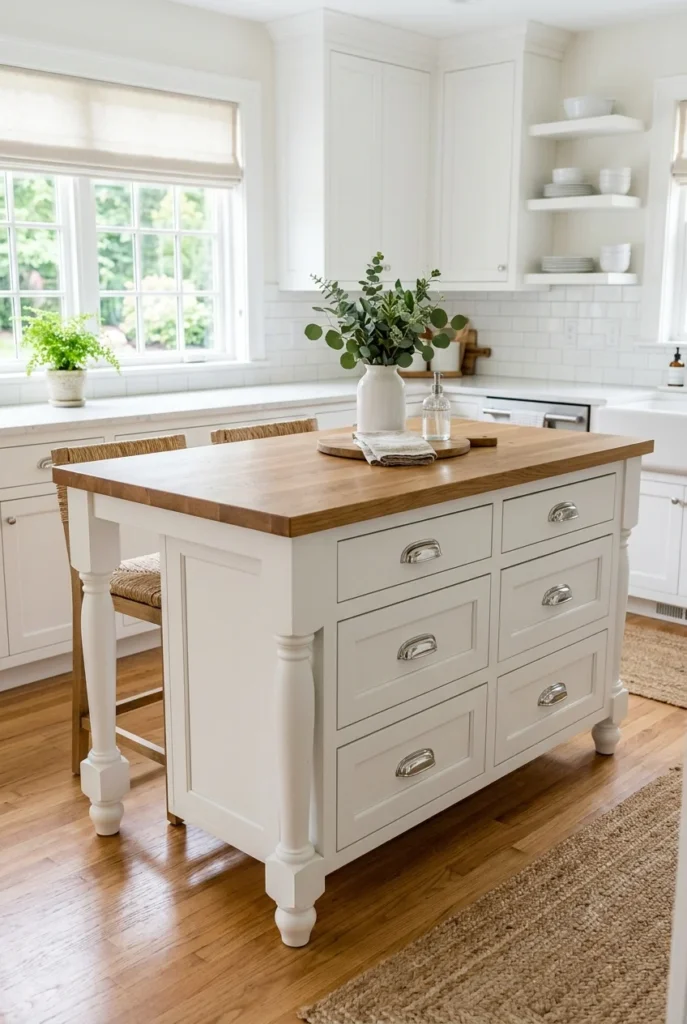
A white kitchen island is a reliable, timeless choice that works in nearly any kitchen style, from farmhouse to modern coastal. White reflects light, which is a meaningful benefit in a small kitchen that can feel dark or enclosed. The clean, bright surface keeps the room feeling open and airy even when the square footage is limited.
White also provides the perfect neutral backdrop for styling the island surface with seasonal or trending decor. You can swap out the colors of your fruit bowl, fresh flowers, or cutting board to shift the kitchen’s mood without any major changes. This adaptability is one reason white kitchen islands remain perennially popular.
Maintaining a white island requires a bit more attention to cleaning because marks are more visible on a light surface. Use a durable, washable paint or lacquer finish that withstands daily wipe-downs. Choose a slightly off-white or warm white shade if you want warmth — pure stark white can look cold under certain kitchen lighting.
16. Kitchen Island with Built-In Wine Rack

A kitchen island with a built-in wine rack turns a purely functional piece of furniture into something that reflects your lifestyle and personality. It frees up cabinet space, keeps your bottles accessible and properly stored, and adds a layer of sophistication to the kitchen without any extra furniture required.
End panel racks are popular because they use the island’s side that would otherwise be wasted space. You can also find islands with angled wine slots built into the base cabinet section. For a truly custom look, consider combining wine storage with a lower open shelf to create a minibar setup right in the kitchen.
Pair a wine rack island with pendant lighting above and a few wine glasses hung from a small ceiling-mounted rack nearby to create a proper entertaining zone. This type of setup is especially useful in small apartments or homes where a separate bar or wine cellar is not possible. The kitchen island becomes a gathering spot that serves double duty as the heart of home entertaining.
17. Rustic Reclaimed Wood Kitchen Island

Reclaimed wood brings an authenticity and history to a kitchen that new materials simply cannot replicate. Each plank carries the marks of its previous life — nail holes, weathering, color variations — that give the island a depth and character no showroom piece can offer. In a small kitchen, a reclaimed-wood island is the room’s most interesting element.
Sourcing reclaimed wood requires some research but is more accessible than ever. Local salvage yards, architectural antique dealers, and online marketplaces often carry barn wood, old flooring, or industrial timber that can be repurposed. Ensure the wood is properly cleaned, treated, and sealed before use in a kitchen environment.
The design of a reclaimed wood island works best when the rest of the kitchen keeps things relatively simple. White or cream cabinets, simple hardware, and neutral countertops let the wood island stand alone as the star of the room. Too many competing textures and colors will diminish the impact of the reclaimed wood rather than highlight it.
18. High-Gloss Kitchen Island for a Modern Edge
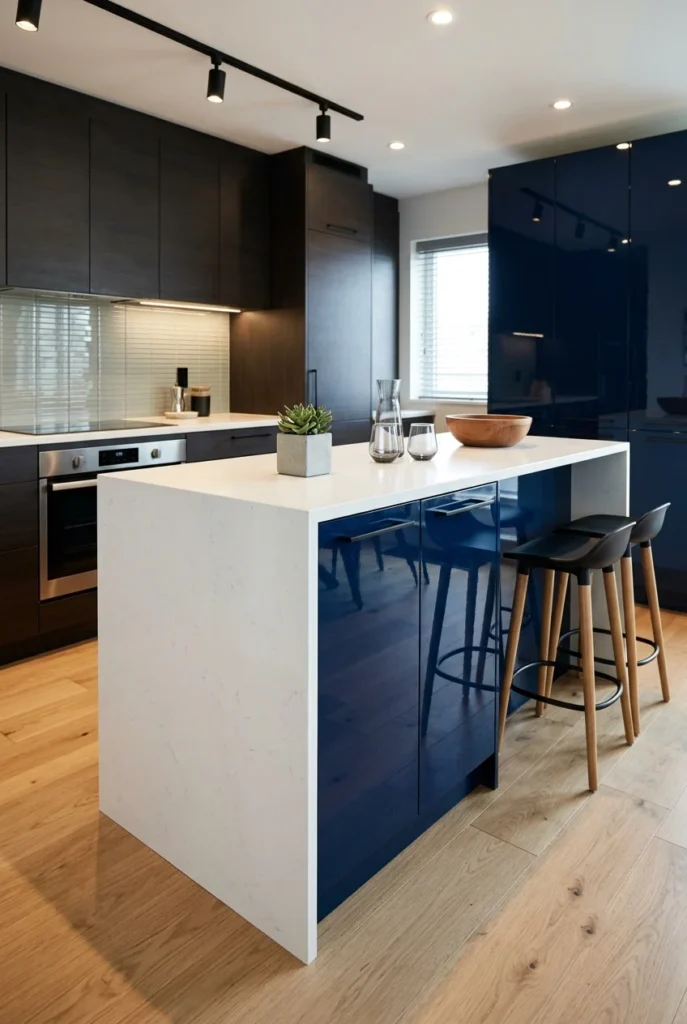
A high-gloss finish on a kitchen island reflects light and creates the illusion of more space — two things that a small kitchen genuinely needs. The reflective surface bounces natural and artificial light around the room, brightening it in a way that matte finishes cannot. This makes a compact kitchen feel significantly more open without changing the actual dimensions.
High-gloss lacquered finishes are available in virtually any color, which means you can choose a bold shade and have it look sleek rather than flat. Navy, forest green, deep burgundy, and even black all look more refined and intentional in a high-gloss finish. The shine elevates the color and gives the island a bespoke, custom quality.
The trade-off with a glossy finish is that fingerprints and smudges show more readily than with matte options. A microfiber cloth with a mild spray cleaner removes smudges easily without damaging the finish. For families with children, a high-gloss island may require more maintenance than a more forgiving textured paint.
19. Farmhouse Kitchen Island with Shiplap Sides
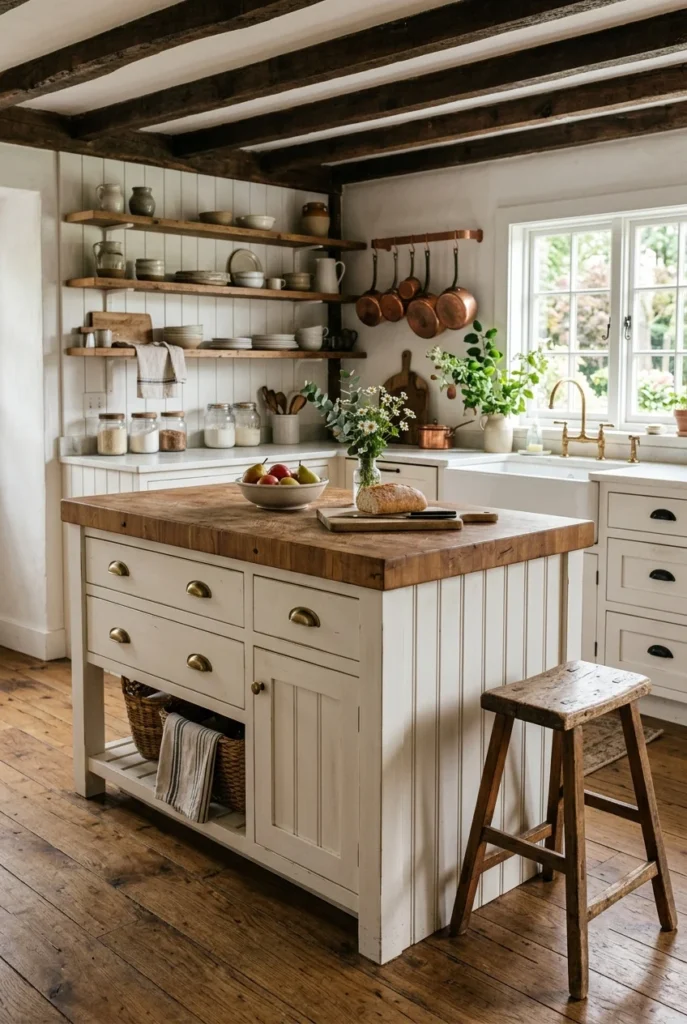
Shiplap paneling on the sides of a kitchen island instantly adds farmhouse character to even the most basic kitchen. The horizontal lines create visual texture without adding bulk, and the clean white finish keeps the look bright and cohesive. This style has remained a staple of Pinterest kitchen inspiration boards ever since it took over home renovation culture.
Building shiplap sides onto a basic island is a manageable DIY project for anyone comfortable with a saw and a nail gun. You can buy pre-cut shiplap boards or use 1×4 pine planks, leaving a small gap between boards for the authentic shiplap look. Prime and paint with durable furniture or cabinet paint in your preferred shade.
The farmhouse kitchen island with shiplap sides works particularly well when paired with a butcher-block top, black-iron hardware, and a nearby farmhouse sink. This combination of textures — smooth countertop, horizontal wood paneling, matte metal hardware — creates a layered, warm kitchen aesthetic that photographs beautifully and feels genuinely welcoming.
20. Black Kitchen Island for a Bold Contrast

A black kitchen island in a white or light-colored kitchen creates a striking contrast that feels intentional and sophisticated. Black is a strong design choice that anchors the room visually, giving the kitchen a focal point that commands attention without needing oversized dimensions. Even a modest-sized black island makes a room feel designed rather than default.
The key to making a black island work in a small kitchen is balance. Keep the surrounding cabinets and walls light — white or warm cream — so the black island stands out rather than making the room feel dark. Introduce warmth through natural wood elements, warm metals like brass or gold hardware, and soft textiles to prevent the kitchen from feeling cold.
Matte black finishes are more forgiving than gloss for showing fingerprints, which is practical in a busy kitchen. Pair the black island with white marble or quartz countertops to create maximum visual impact. Add a simple bowl of citrus fruit on the counter for a pop of color that makes the whole kitchen look styled and intentional.
21. Kitchen Island with Microwave Drawer

A microwave drawer built into the kitchen island solves one of the most common small kitchen problems — where to put the microwave without losing counter space. Drawer microwaves are installed at counter height at the base of the island, so you pull them out to use rather than bending or reaching. This placement is ergonomically smart and aesthetically clean.
Removing the microwave from the counter immediately frees up significant prep space, which is transformative in a small kitchen. The counter suddenly feels open and usable, and the kitchen looks tidier because a bulky appliance is no longer competing for surface real estate. Many homeowners who make this swap say it is one of the best kitchen decisions they have made.
Drawer microwaves require professional installation because they must be wired to a dedicated circuit within the island cabinet. Budget for the installation cost when planning your kitchen remodel. Many brands offer drawer microwaves that integrate seamlessly with standard cabinetry, giving them a truly built-in appearance.
22. Scandinavian Minimalist Kitchen Island

Scandinavian design philosophy — clean lines, natural materials, functional simplicity — translates beautifully to small kitchen islands. A Scandi-inspired island uses light woods like birch or beech, push-to-open mechanisms with no visible hardware, and avoids decorative details that do not serve a purpose. The result is a kitchen island that feels calm and quietly beautiful.
The materials chosen for a Scandinavian island are usually pale and natural — light wood, white or cream laminate, and matte white-painted surfaces. These choices keep the island looking integrated into the space rather than imposing on it, which is exactly what a small kitchen needs. The island adds function without adding visual noise.
For styling a minimalist Scandi island, less is genuinely more. A single potted plant, a wooden cutting board, and a simple ceramic bowl are all you need. Resist the urge to pile the surface with gadgets or decorative items. The beauty of this approach is that the island itself, in its simplicity, becomes the statement.
23. L-Shaped Kitchen Island for Corner Utilization

An L-shaped island is an unconventional but highly effective solution for kitchens with awkward corner layouts. Instead of a standard rectangular island floating in the middle of the room, an L-shape wraps around one corner, making use of space that would otherwise sit idle. This design can dramatically increase your total counter and storage surface without extending further into the walking area.
The L-shape also creates a natural working triangle between the sink, stove, and refrigerator. When the island is positioned correctly, it completes the triangle by putting the prep zone within easy reach of both cooking and cleaning stations. Good kitchen workflow reduces the number of steps taken during cooking, which matters more in a small kitchen than in a large one.
Custom L-shaped islands are typically the most expensive option because they require professional design and installation. However, you can approximate the effect by positioning two coordinating freestanding units at a right angle to each other and securing them to the wall for stability, without the full custom price tag.
24. Kitchen Island with Pendant Lighting Above

Pendant lighting above a kitchen island visually defines the island as its own space within the kitchen, much like how a chandelier defines a dining table. This zoning effect is especially valuable in open-plan or small kitchens where rooms blend together. The pendants signal that this is the kitchen’s centerpiece, drawing attention and giving the island a sense of importance.
The scale, height, and style of the pendants should complement the island rather than overwhelm it. For a small island, choose pendants no wider than one-third of the island’s length. Hang them approximately 30 to 36 inches above the countertop for adequate task lighting without blocking sightlines. Two or three pendants in a row look more intentional than a single pendant.
Material and style choices for kitchen island pendants are vast — rattan, blown glass, aged brass, concrete, and ceramic are all popular options. Match the pendant material to one of the other metals or textures already present in the kitchen to create a cohesive look. The right pendant lights transform a kitchen island from a functional slab into the room’s most photographed feature.
25. Kitchen Island with Prep Sink

Adding a prep sink to a kitchen island is a step up in functionality that serious home cooks genuinely appreciate. A second sink lets you wash and prep vegetables, fill pots with water, or rinse your hands without walking across the kitchen to the main sink. In a small kitchen where one person is cooking and another is cleaning simultaneously, a prep sink eliminates the traffic conflict.
Installing a prep sink in an island requires plumbing work — both supply lines and drainage — so this is a feature to plan for during a kitchen renovation rather than an afterthought. The cost varies depending on how close the island is to existing plumbing lines. Bar-style faucets with a shorter spout are the most proportionate for a smaller prep sink.
For a small island, a single-basin prep sink around 15 to 18 inches wide is the appropriate scale. An undermount installation keeps the countertop surface looking seamless and is easier to wipe clean than a drop-in sink with an exposed rim. Pair it with a simple, elegant faucet in a finish that matches the kitchen’s other hardware for a cohesive, high-end appearance.
26. Mirrored Backsplash Behind the Island

Using a mirror or mirrored tile on the wall directly behind a kitchen island creates a visual trick that makes the kitchen look significantly larger. The reflection duplicates the space’s visual depth, making it feel as if there is a second kitchen beyond the wall. This is an old interior design trick used in small apartments and compact spaces that translates brilliantly to the kitchen.
Mirrored subway tiles or a solid mirrored backsplash panel are both relatively affordable compared to other renovation investments. They are easy to install and clean, and they add a touch of glamour that other backsplash materials rarely achieve. The reflective surface also bounces light from windows and pendant fixtures throughout the room, naturally brightening a dark kitchen.
The style works best in kitchens that already lean toward a more polished, glam-inspired, or contemporary aesthetic. In a modern or transitional kitchen, a mirrored backsplash behind the island becomes one of the most talked-about design features in the home. It is a high-impact change with a relatively modest investment.
27. Custom Built-In Kitchen Island for a Seamless Look

A custom-built kitchen island is the ultimate approach to small kitchen island planning because it is designed specifically for your space, storage needs, and cooking habits. Unlike freestanding options, a built-in island is integrated into the kitchen’s overall design — the same cabinetry style, countertop material, and hardware — so the result looks seamless and intentional. This cohesion is what elevates a kitchen from ordinary to exceptional.
Working with a kitchen designer or cabinet maker on a custom island means every inch of the base is used purposefully. You can integrate appliances like a dishwasher, microwave drawer, or wine fridge. You can choose exactly how many drawers, doors, and open shelves you need. You can size the overhang perfectly for your chosen bar stools and plan the position of the pendant lighting before a single cabinet is installed.
The investment in a custom island is higher than freestanding options, but the payoff is a kitchen that functions exactly as you need it to and looks like it belongs. For a small kitchen, a well-designed custom island that fits perfectly in the available space can transform the entire room’s usability. It is the kind of upgrade that adds real value to your home and genuine daily joy to cooking.